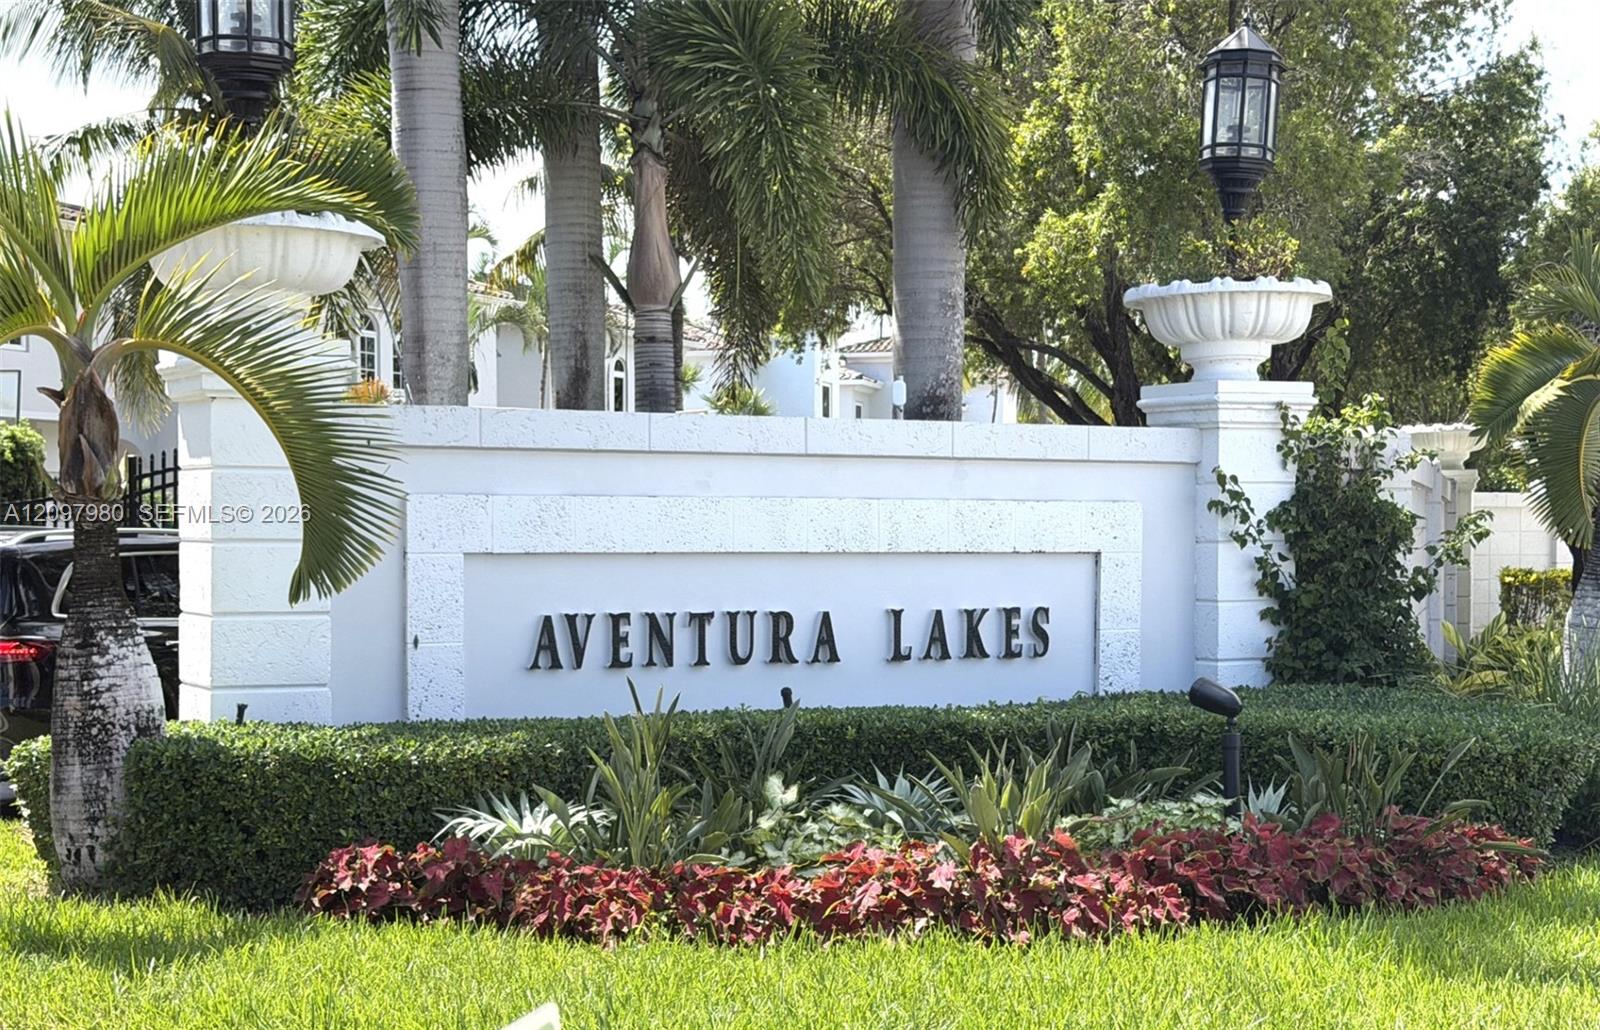
Aventura Lakes entrance sign amid palm trees and colorful flower beds.
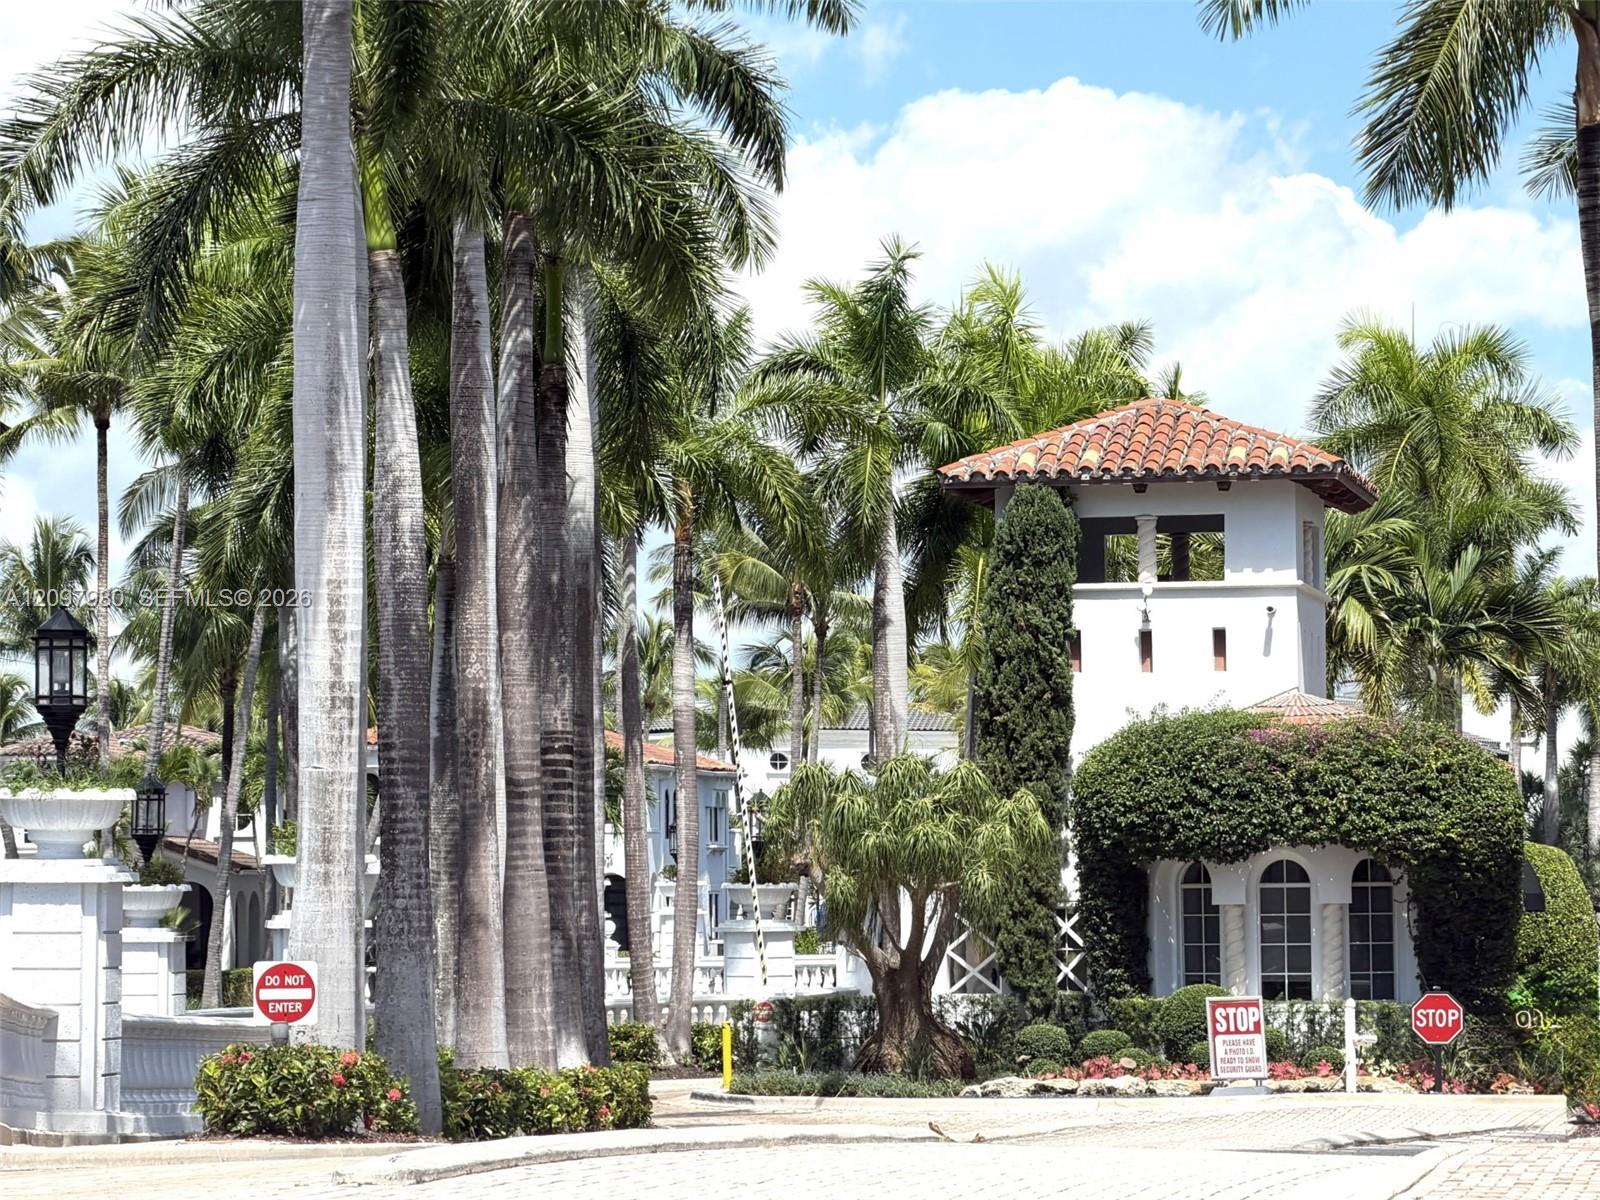
Palm-lined community entrance with a white guardhouse and red tile roof.
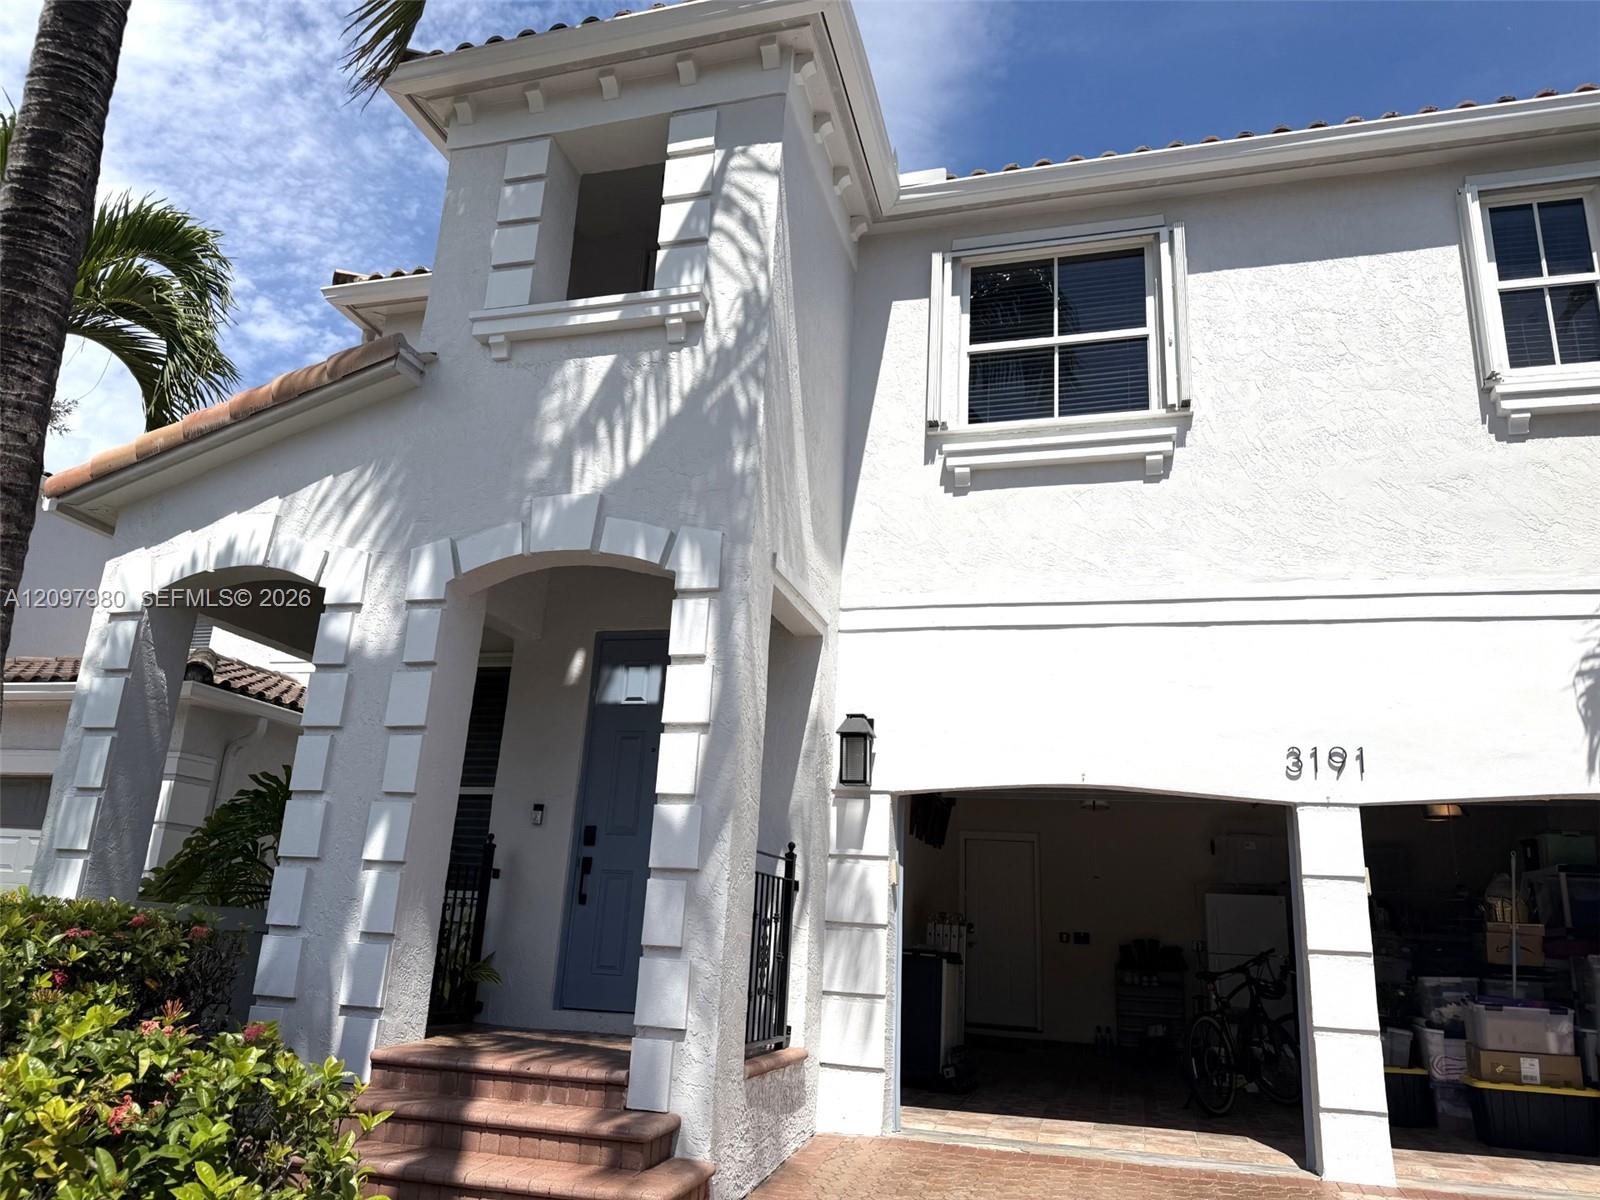
Two-story stucco home with arched entry, blue front door, and open garage.
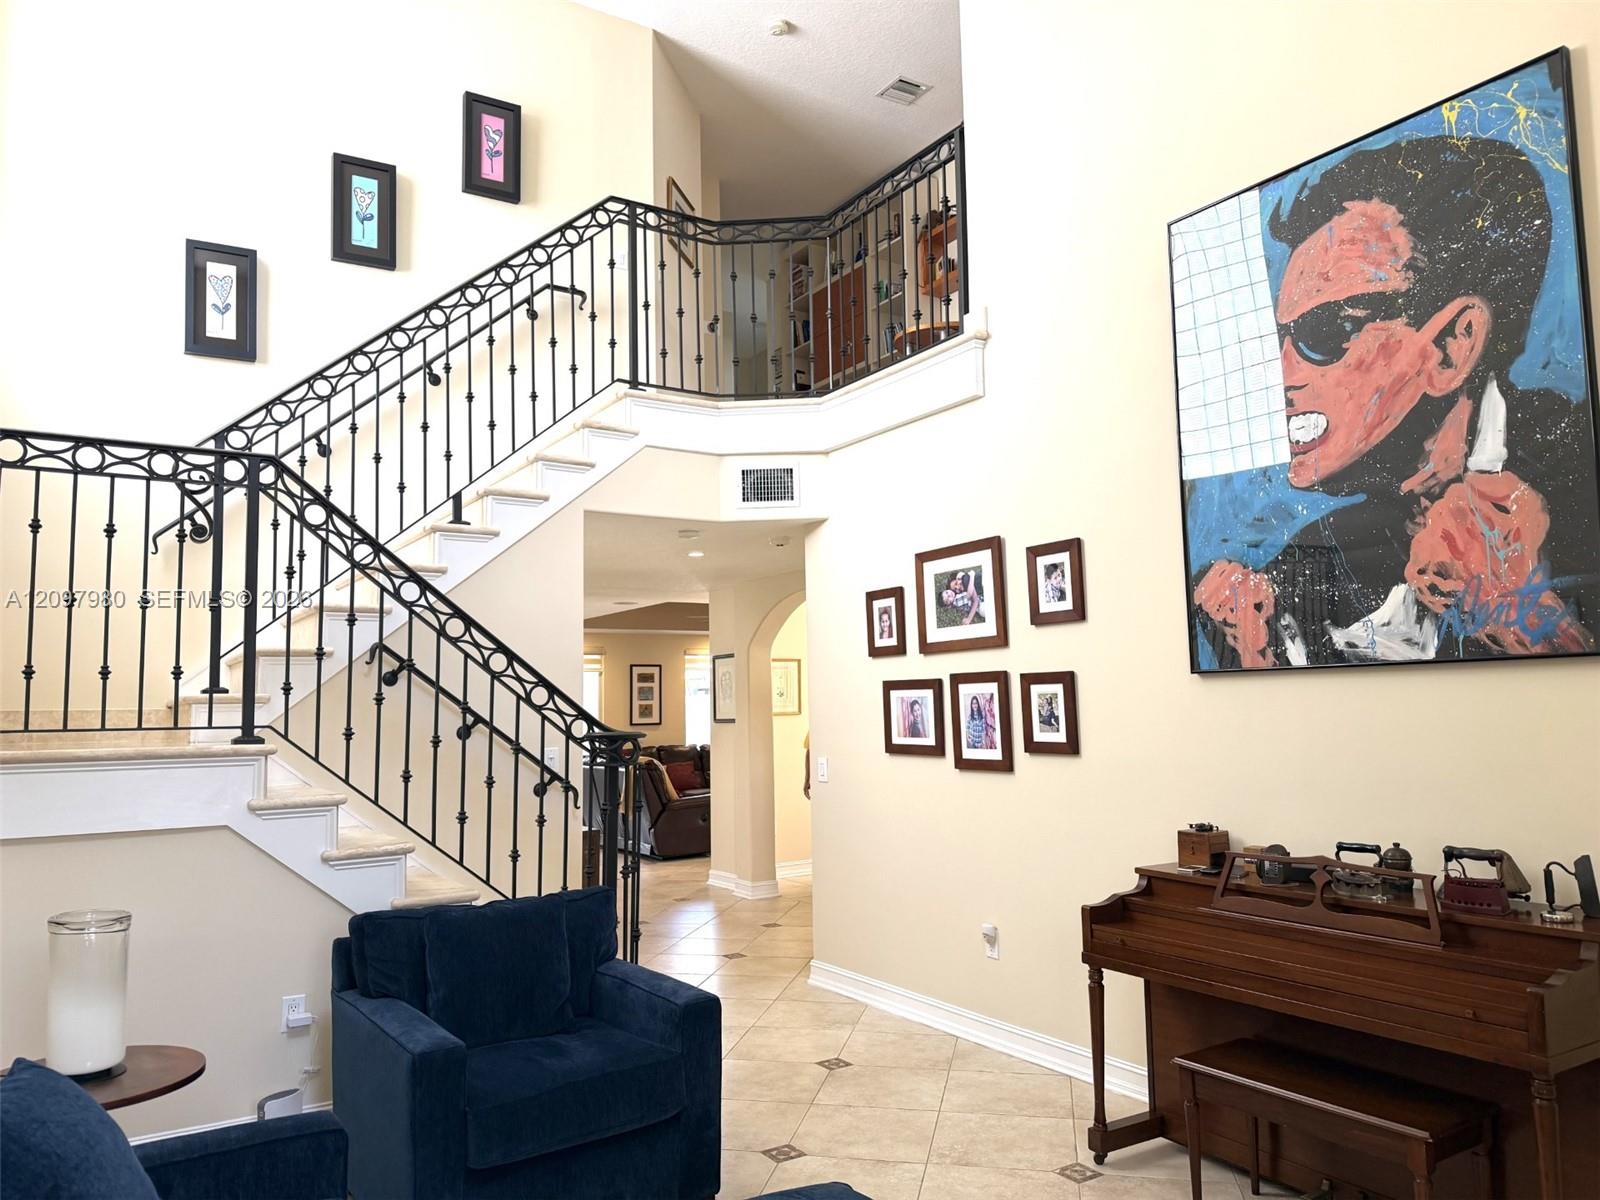
Foyer with a sweeping staircase, black iron railings, blue seating, and a large colorful portrait painting.
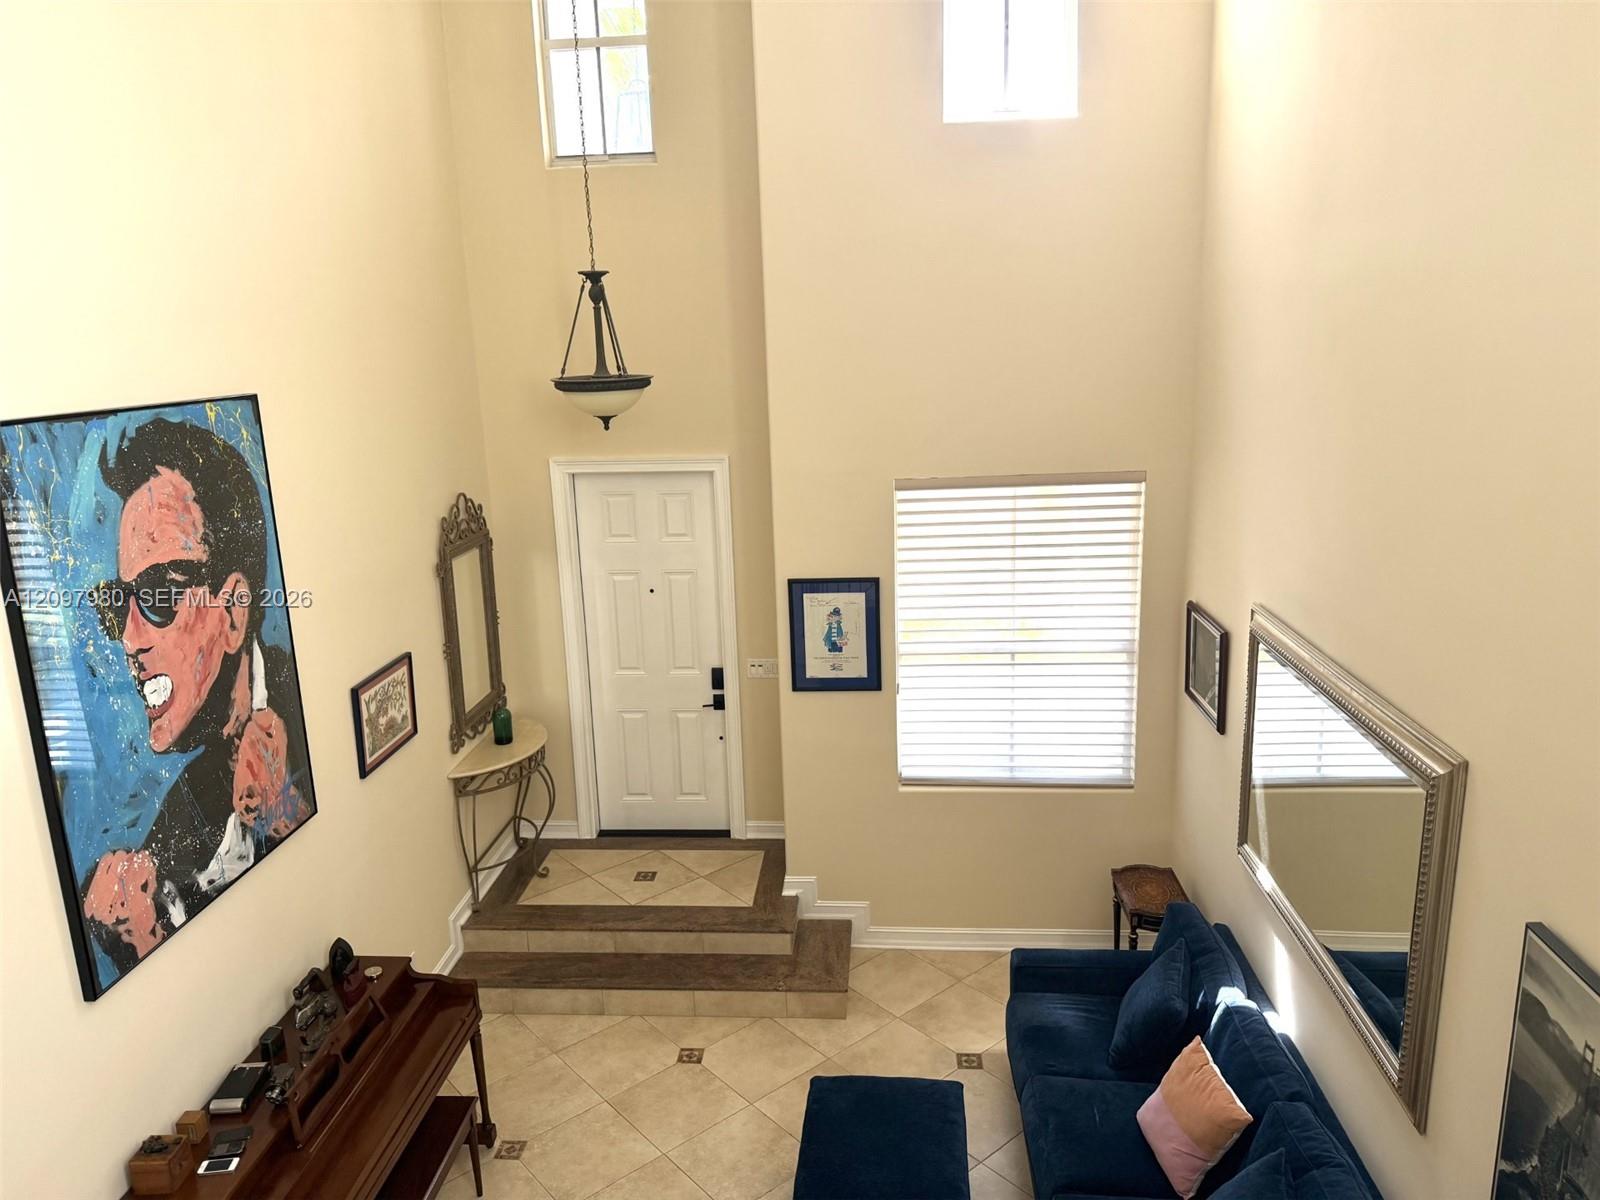
Double-height entry and living area with tiled floors, a blue sofa, and large windows.
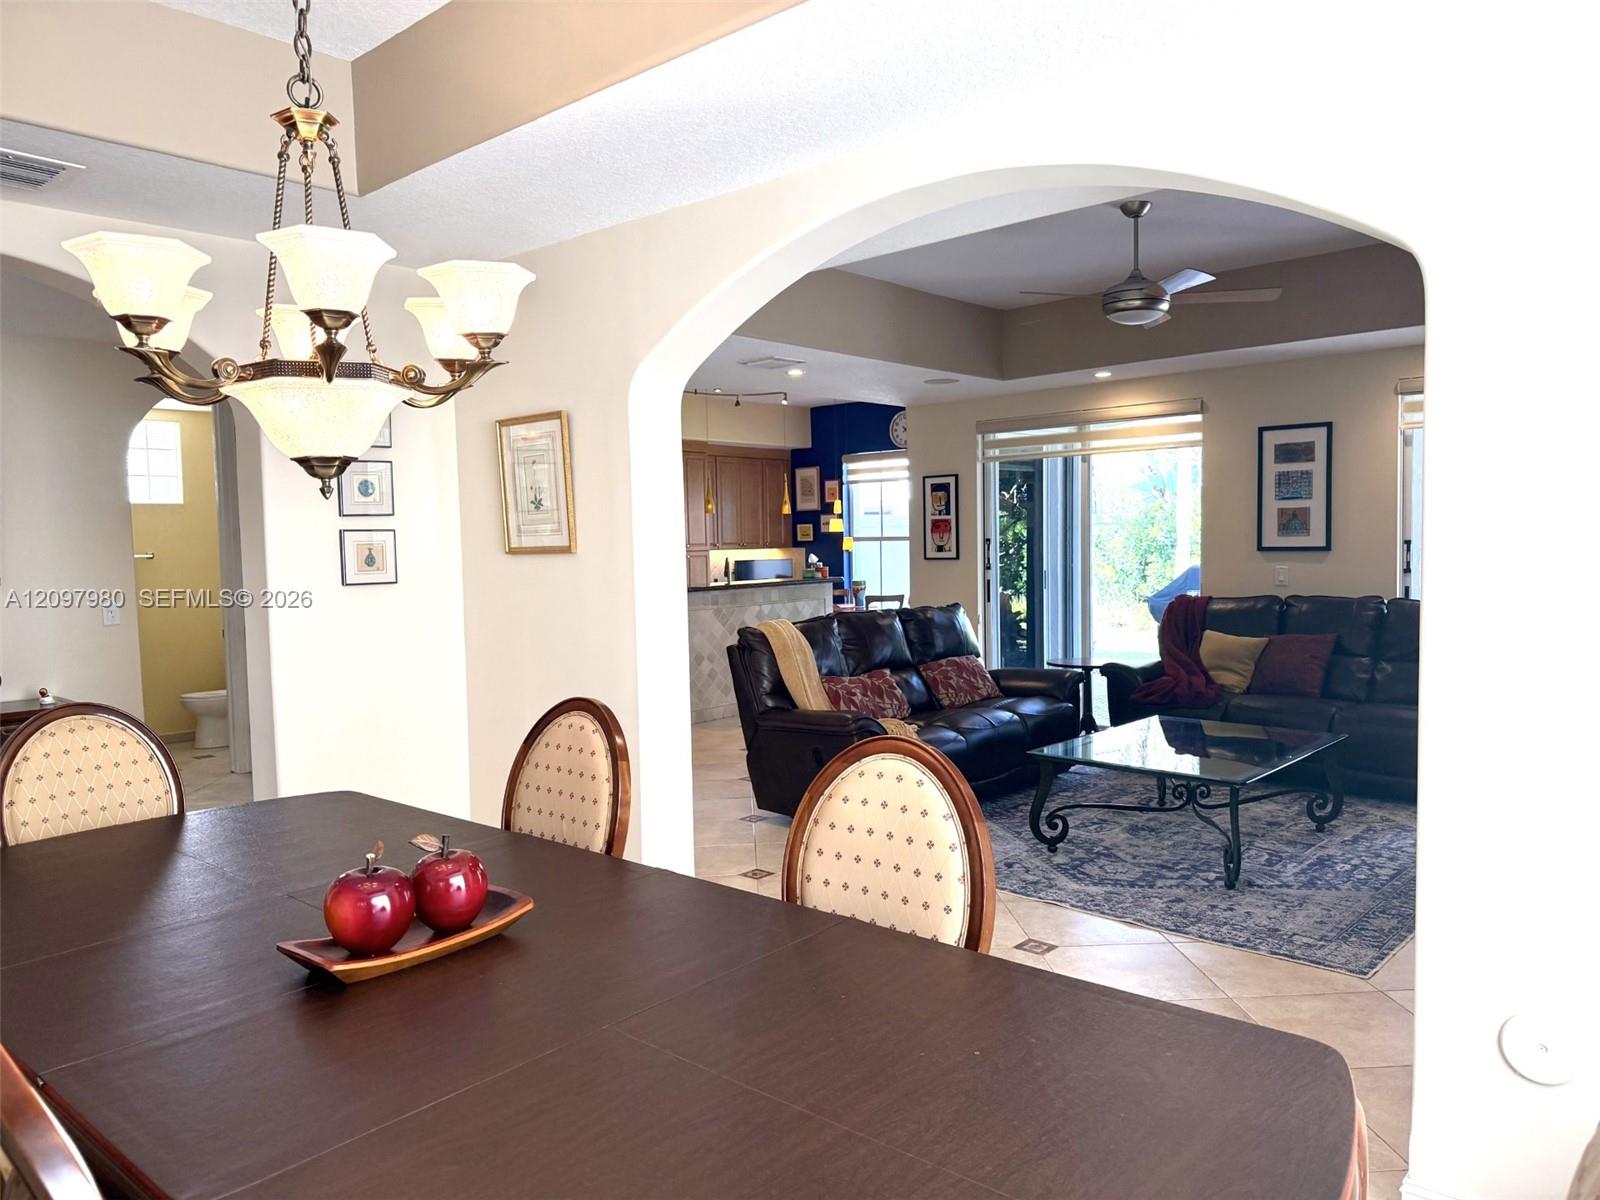
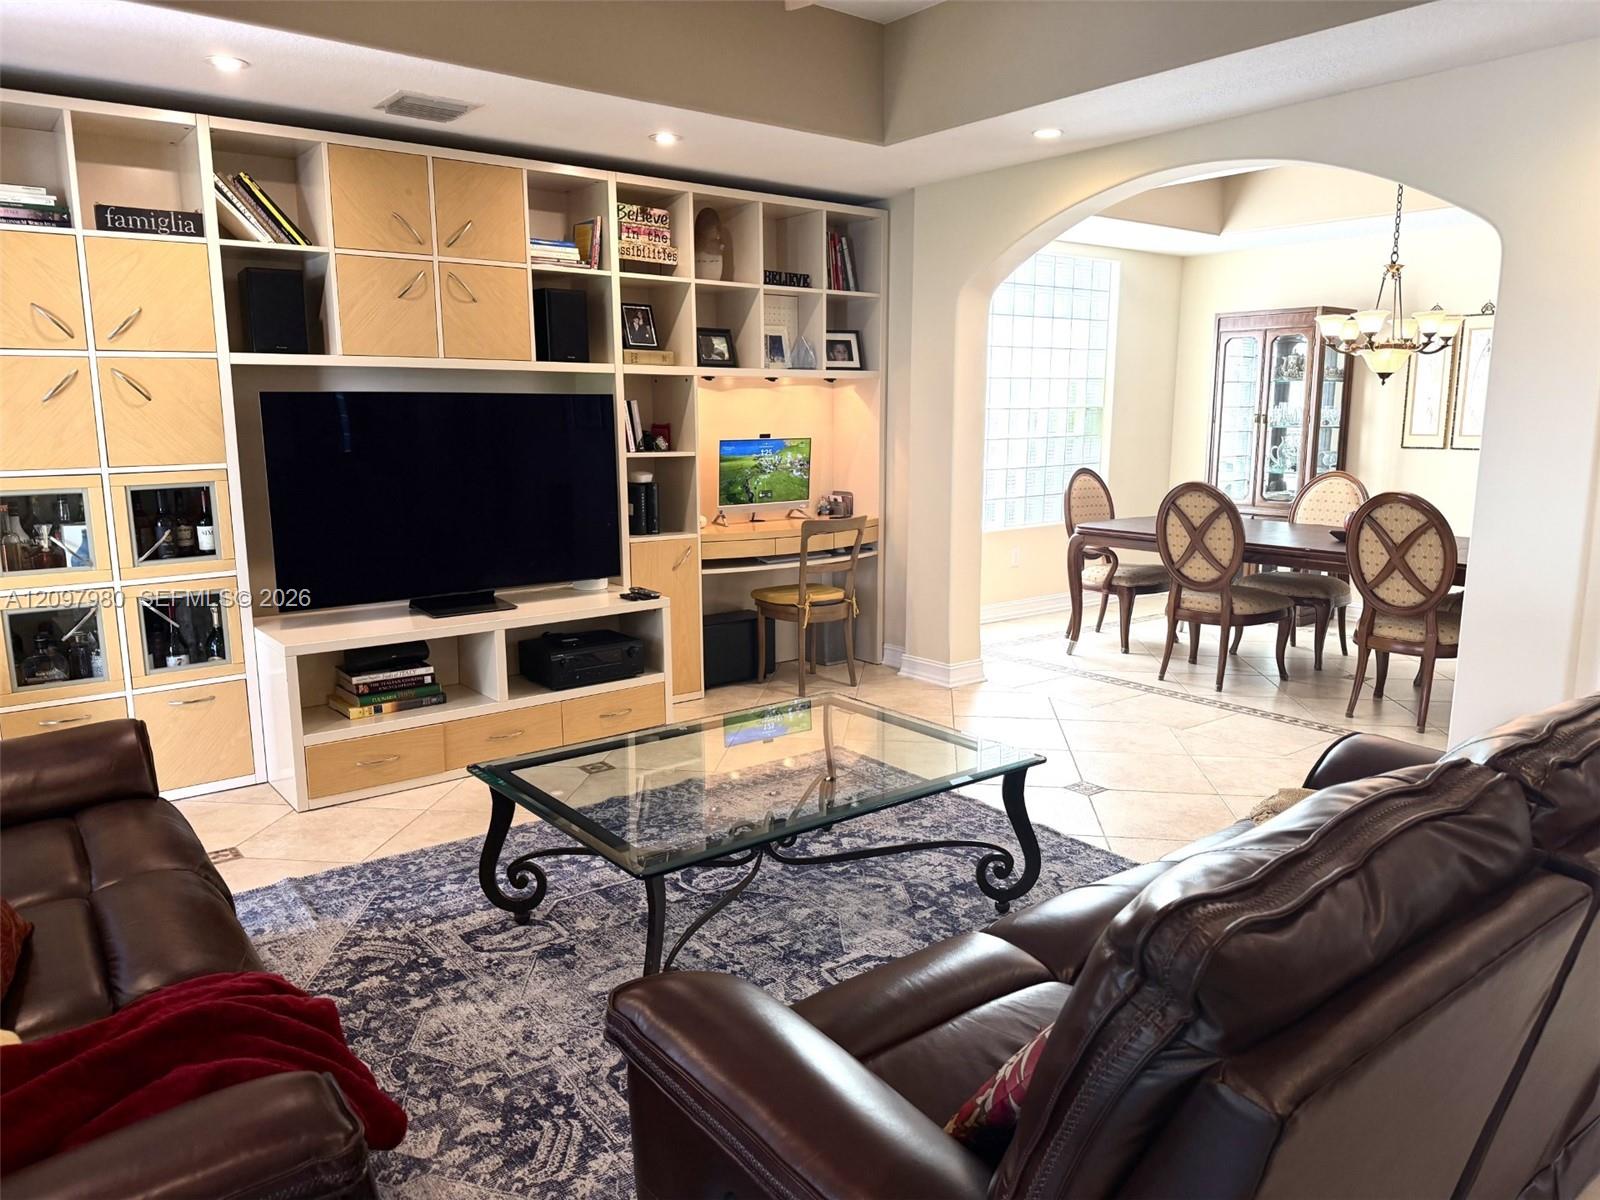
Open-plan dining and living room with an arched opening, leather sofas, and sliding glass doors to the yard.
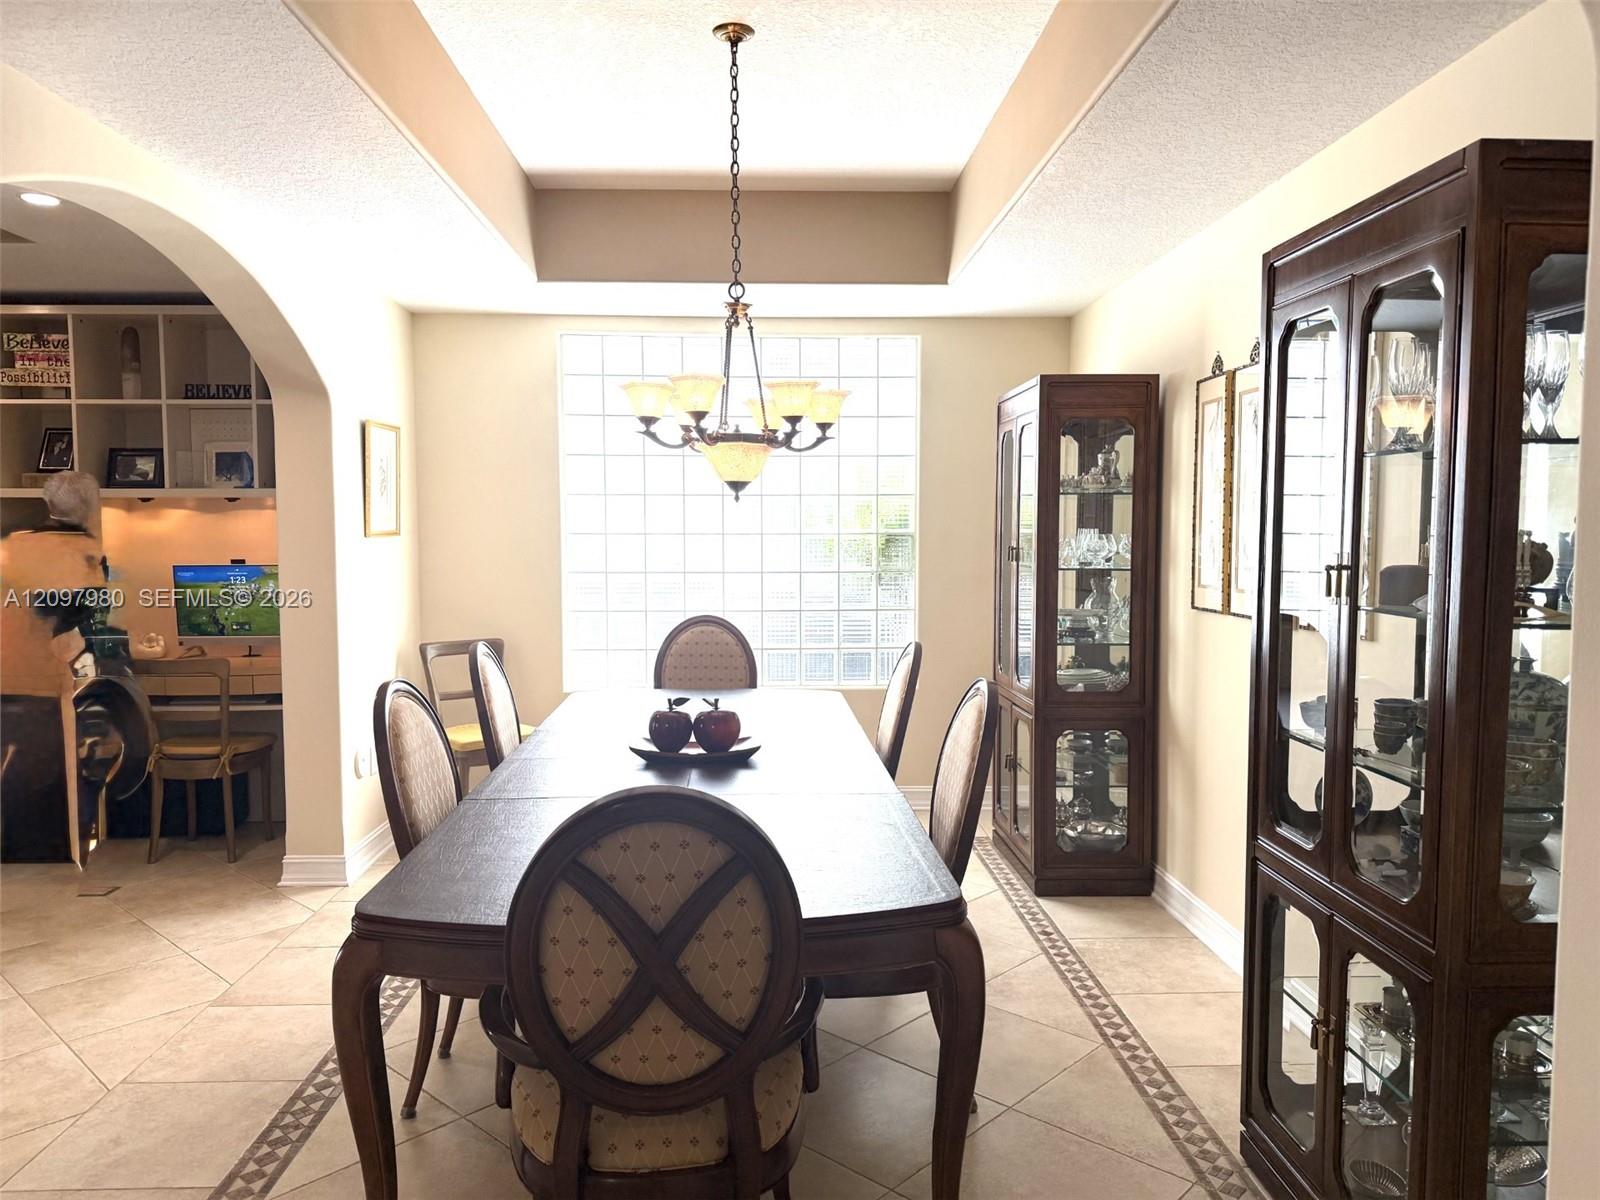
Dining room with a dark wood table, glass-front china cabinets, and a chandelier.
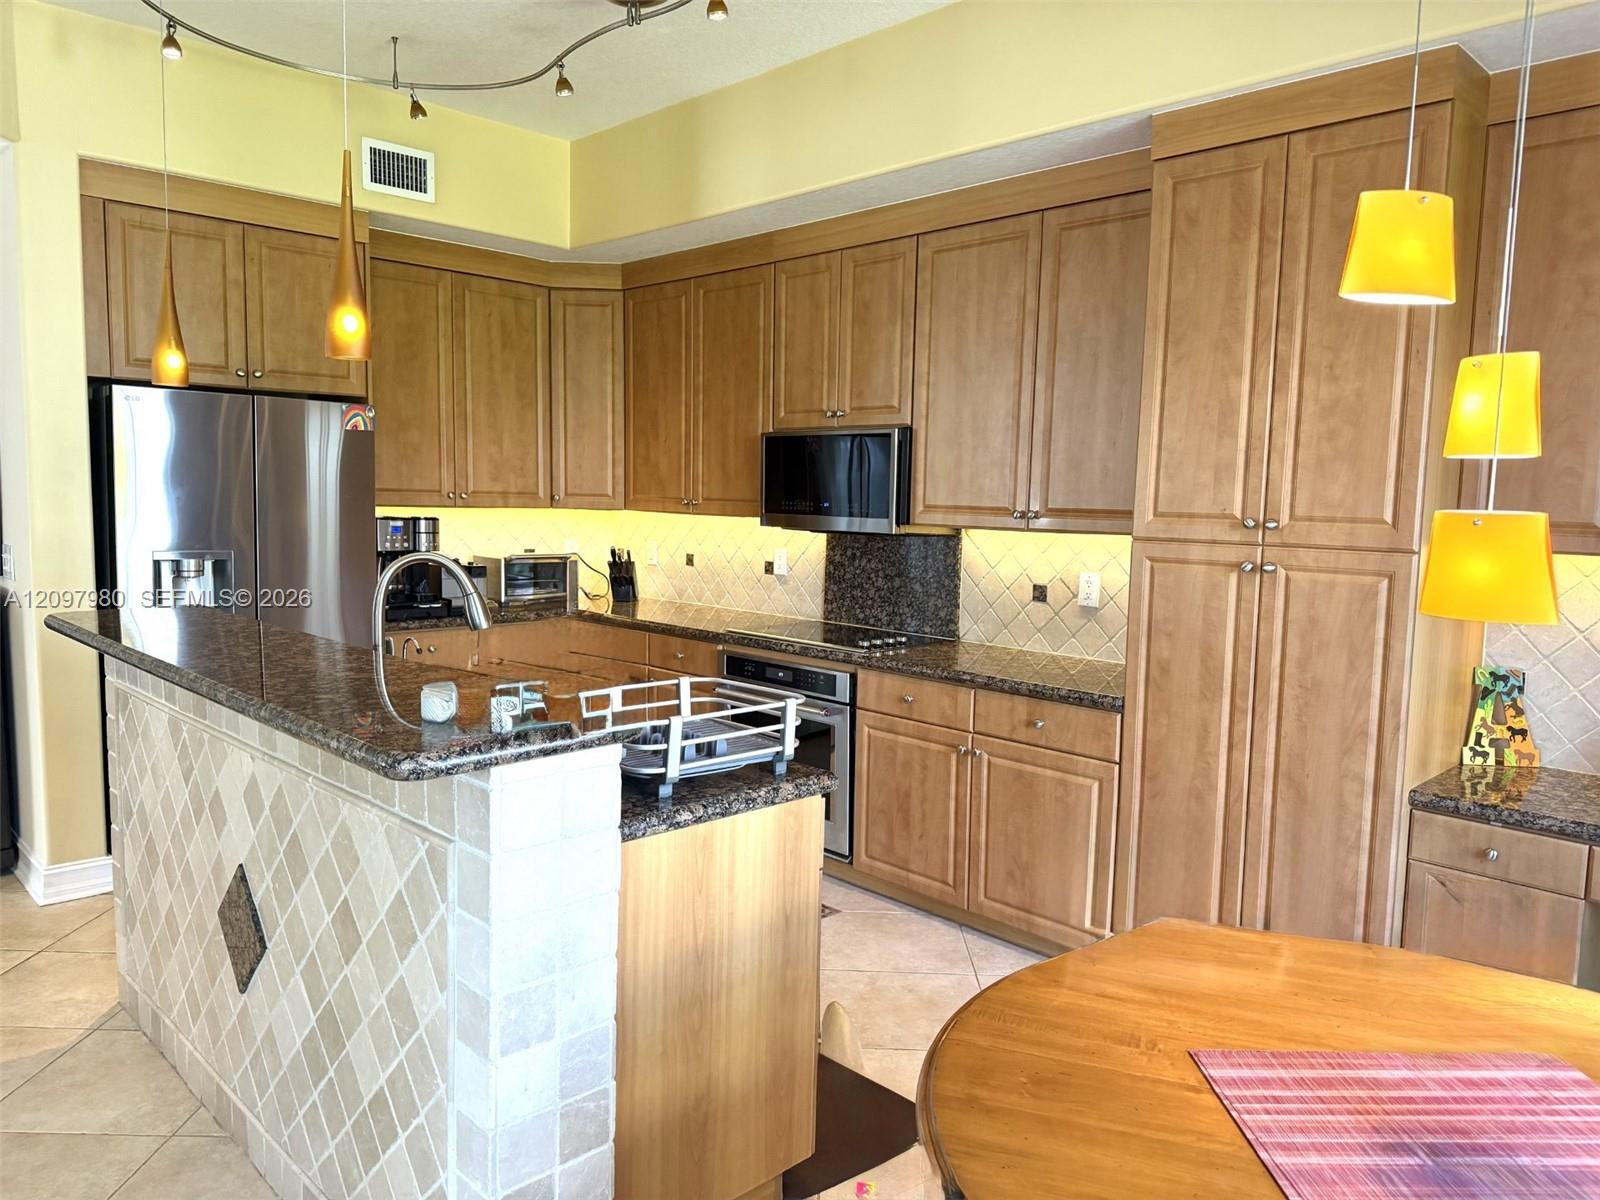
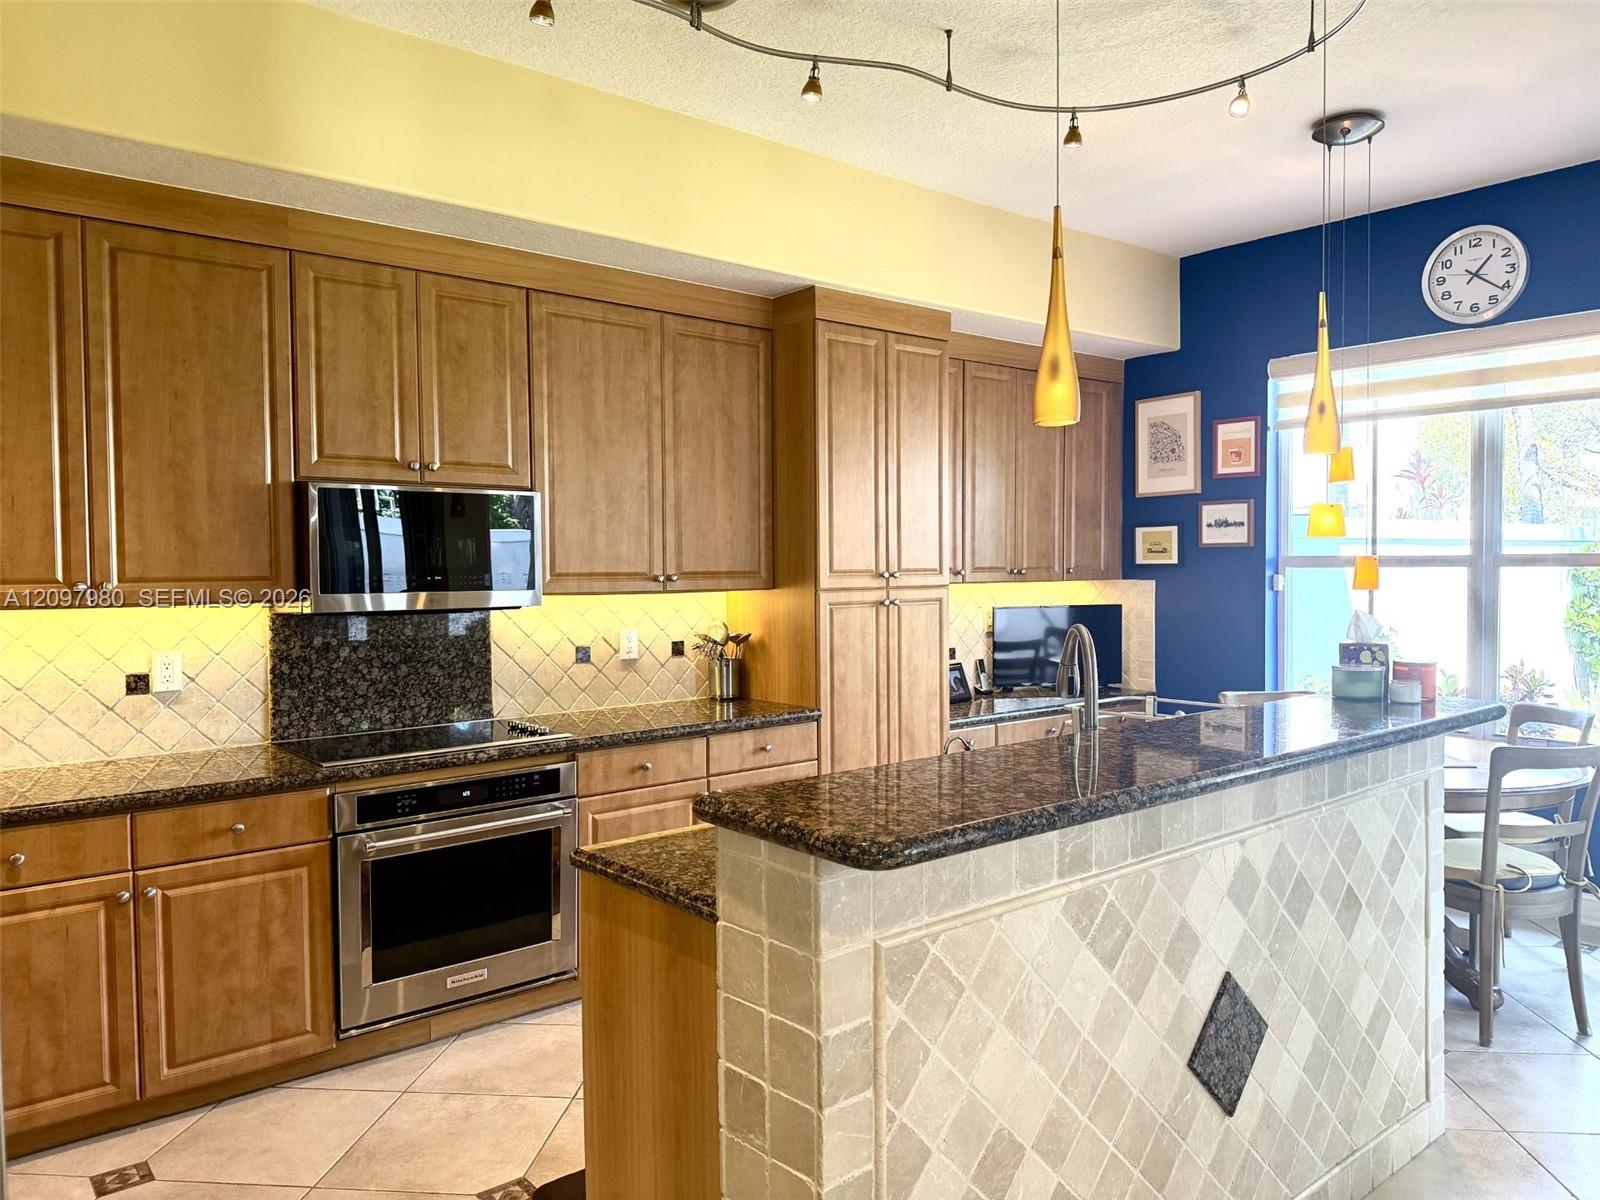
Kitchen with extensive wood cabinetry, granite counters, stainless steel appliances, and yellow pendant lights.
Kitchen with wood cabinetry, granite counters, stainless steel appliances, and a large tiled island.
Living room with built-in entertainment cabinetry and leather sofas, opening to a dining room through an arch.
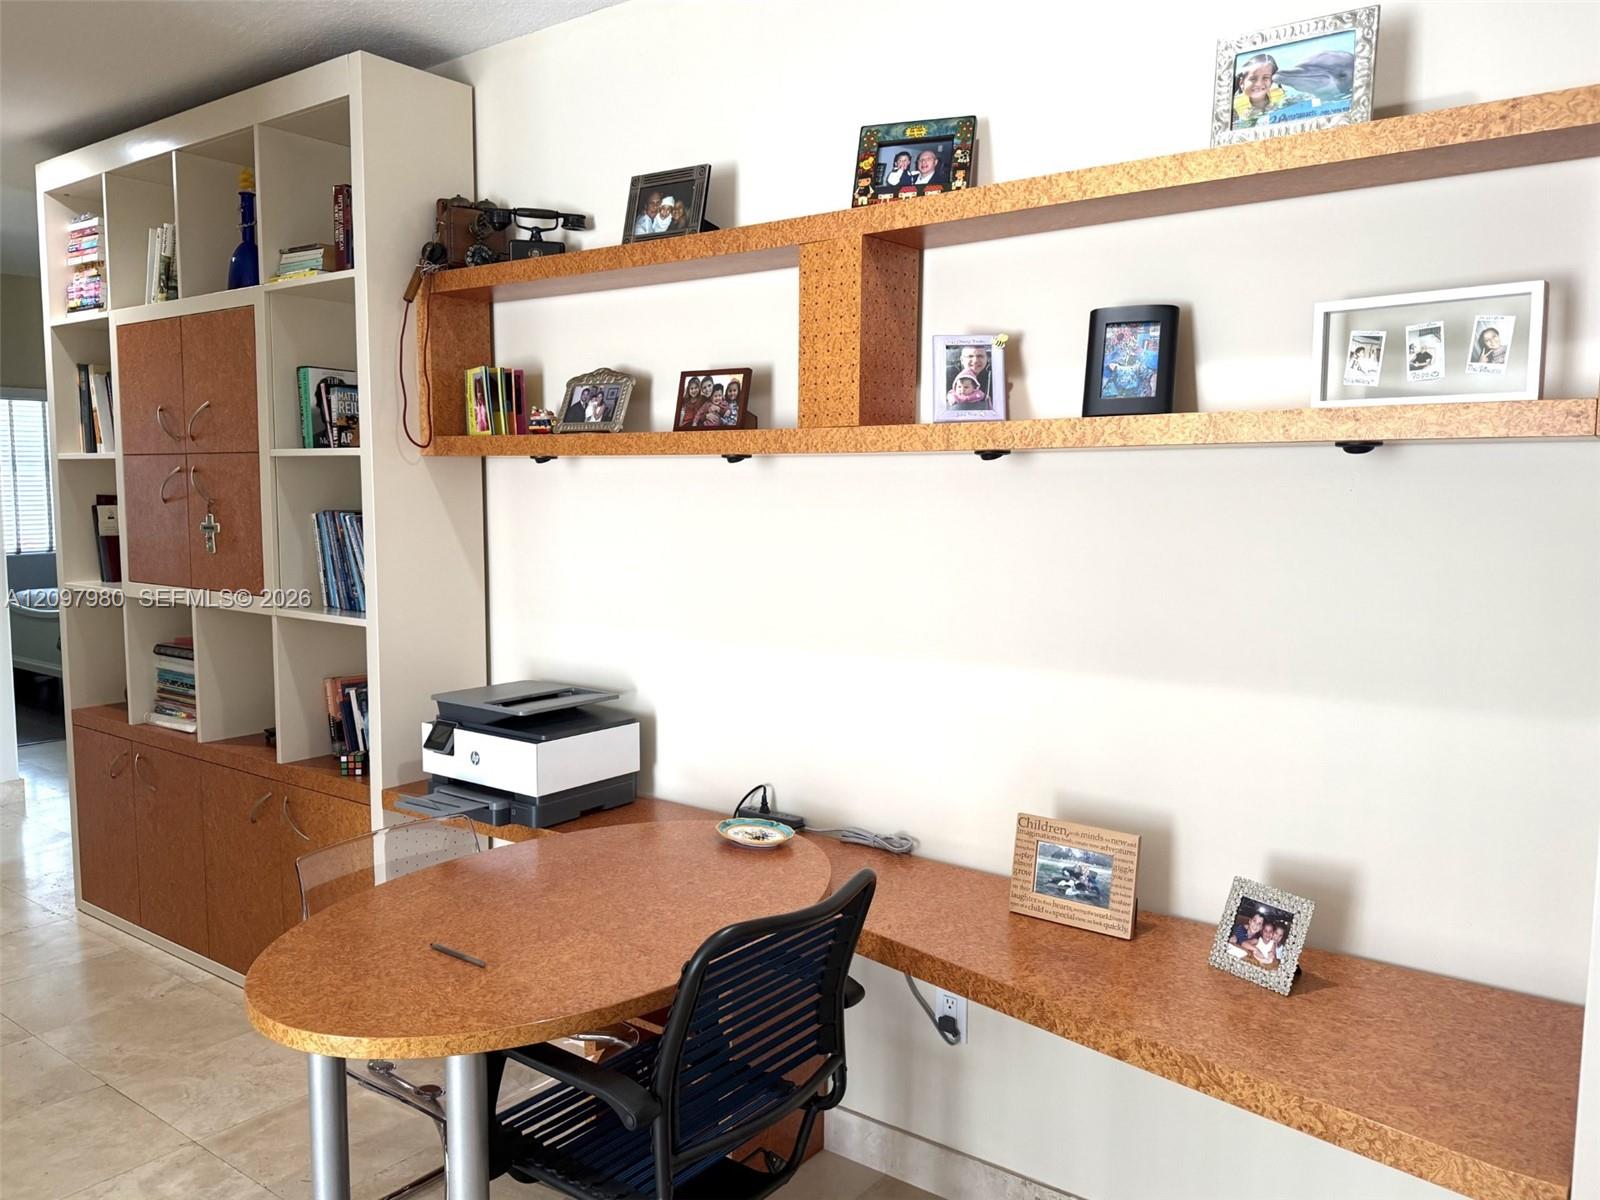
Home office with built-in desk and shelving, black chair, printer, books, and family photos.
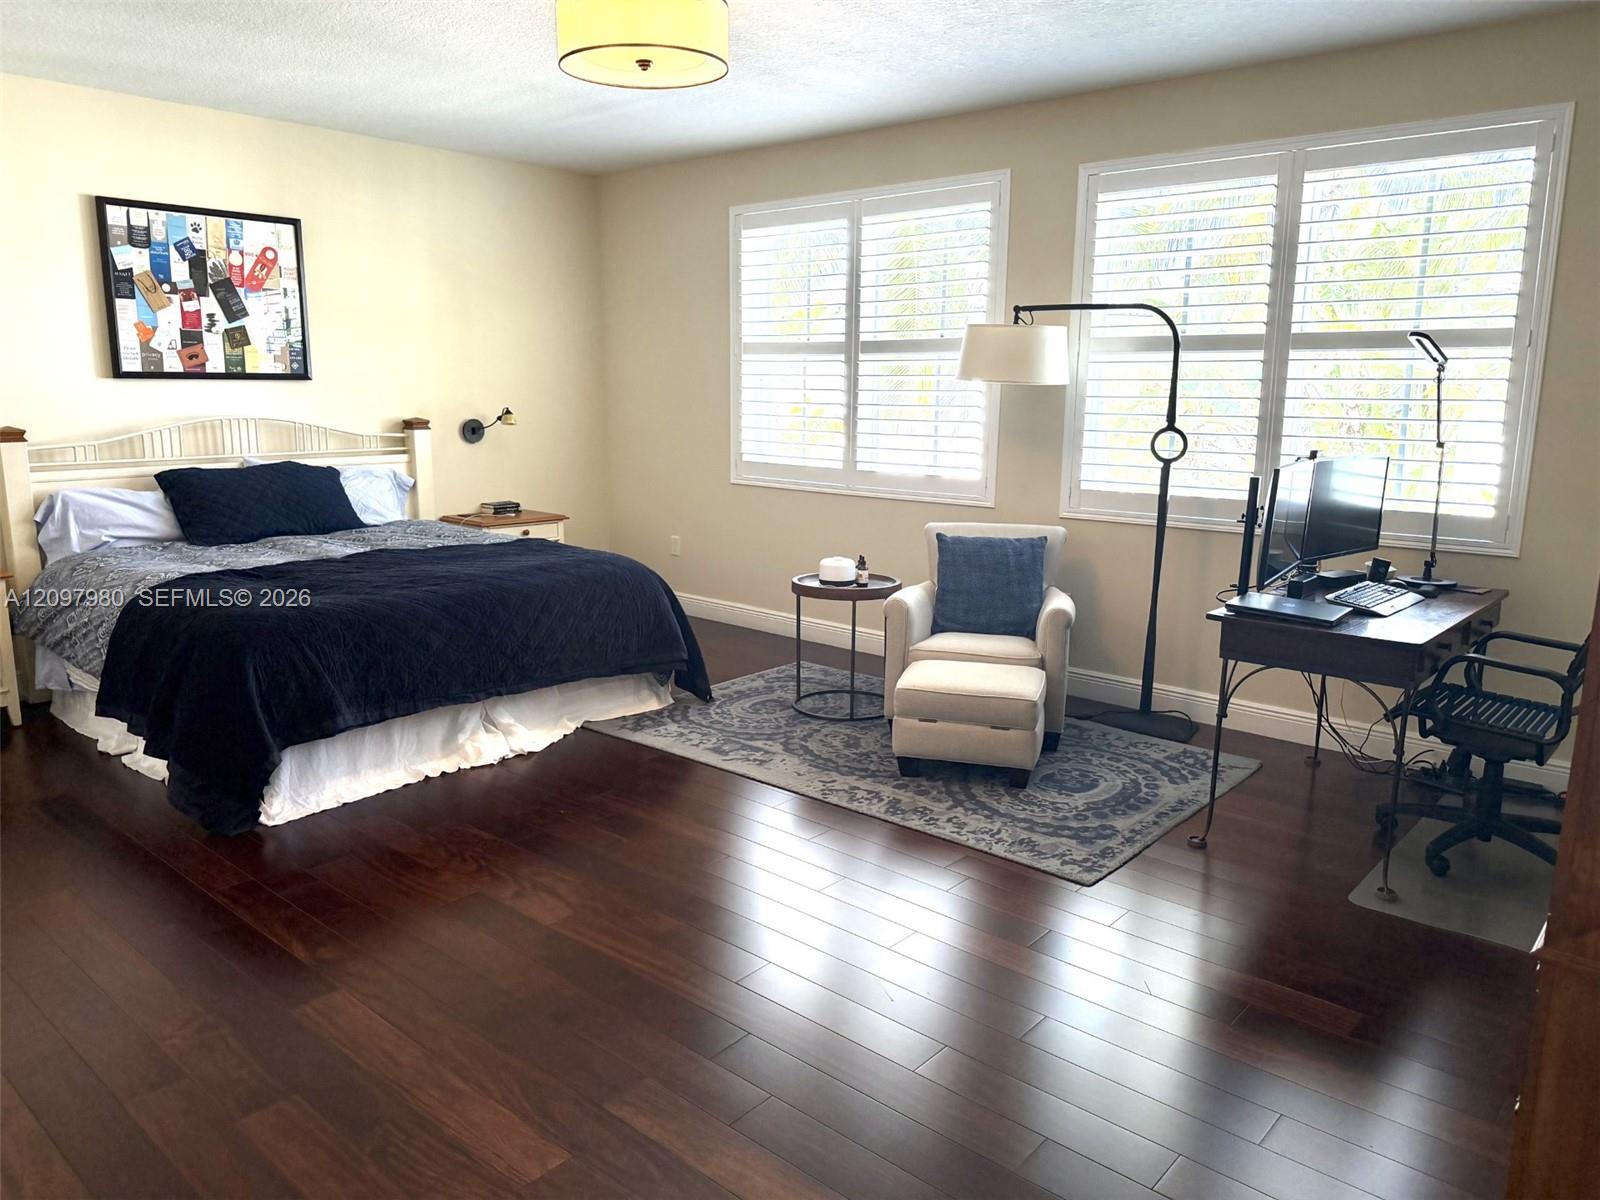
Bedroom with navy bedding, white plantation shutters, a desk, and dark wood flooring.
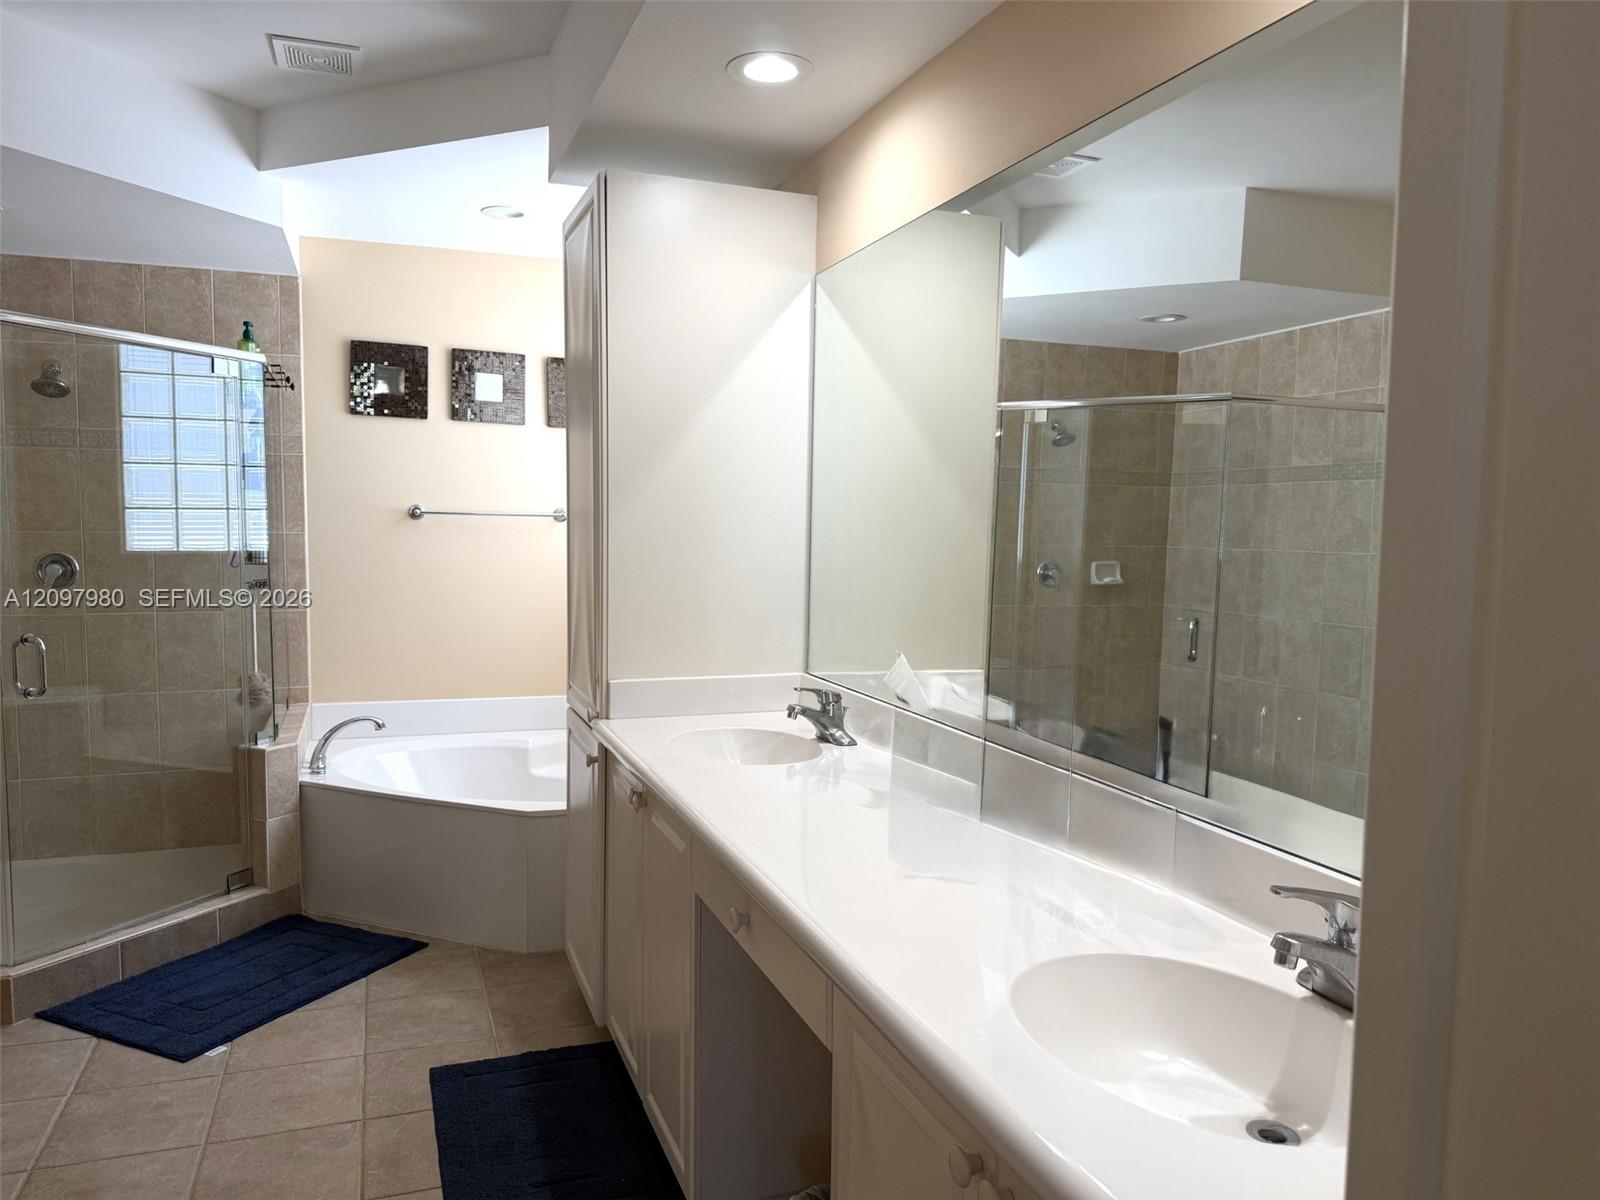
Bathroom with a double-sink vanity, tiled glass showers, and a corner soaking tub.
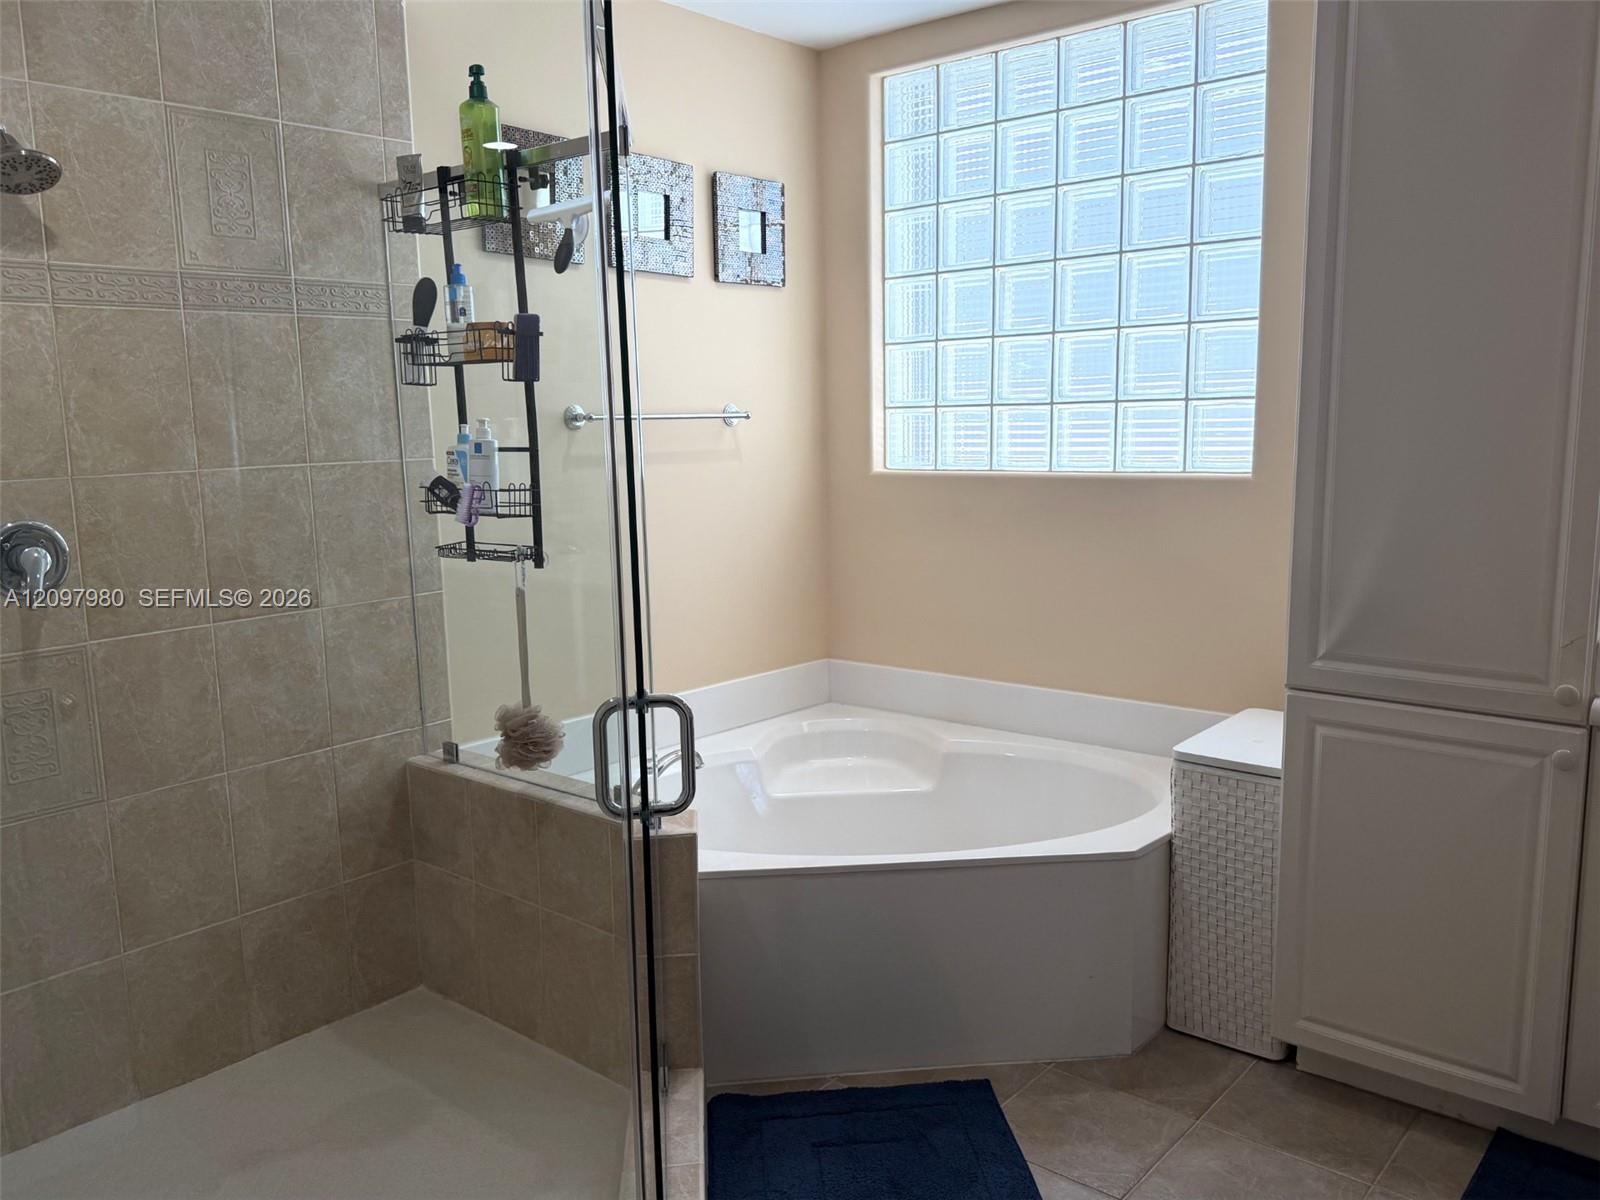
Bathroom with a corner soaking tub beside a tiled glass shower and glass-block window.
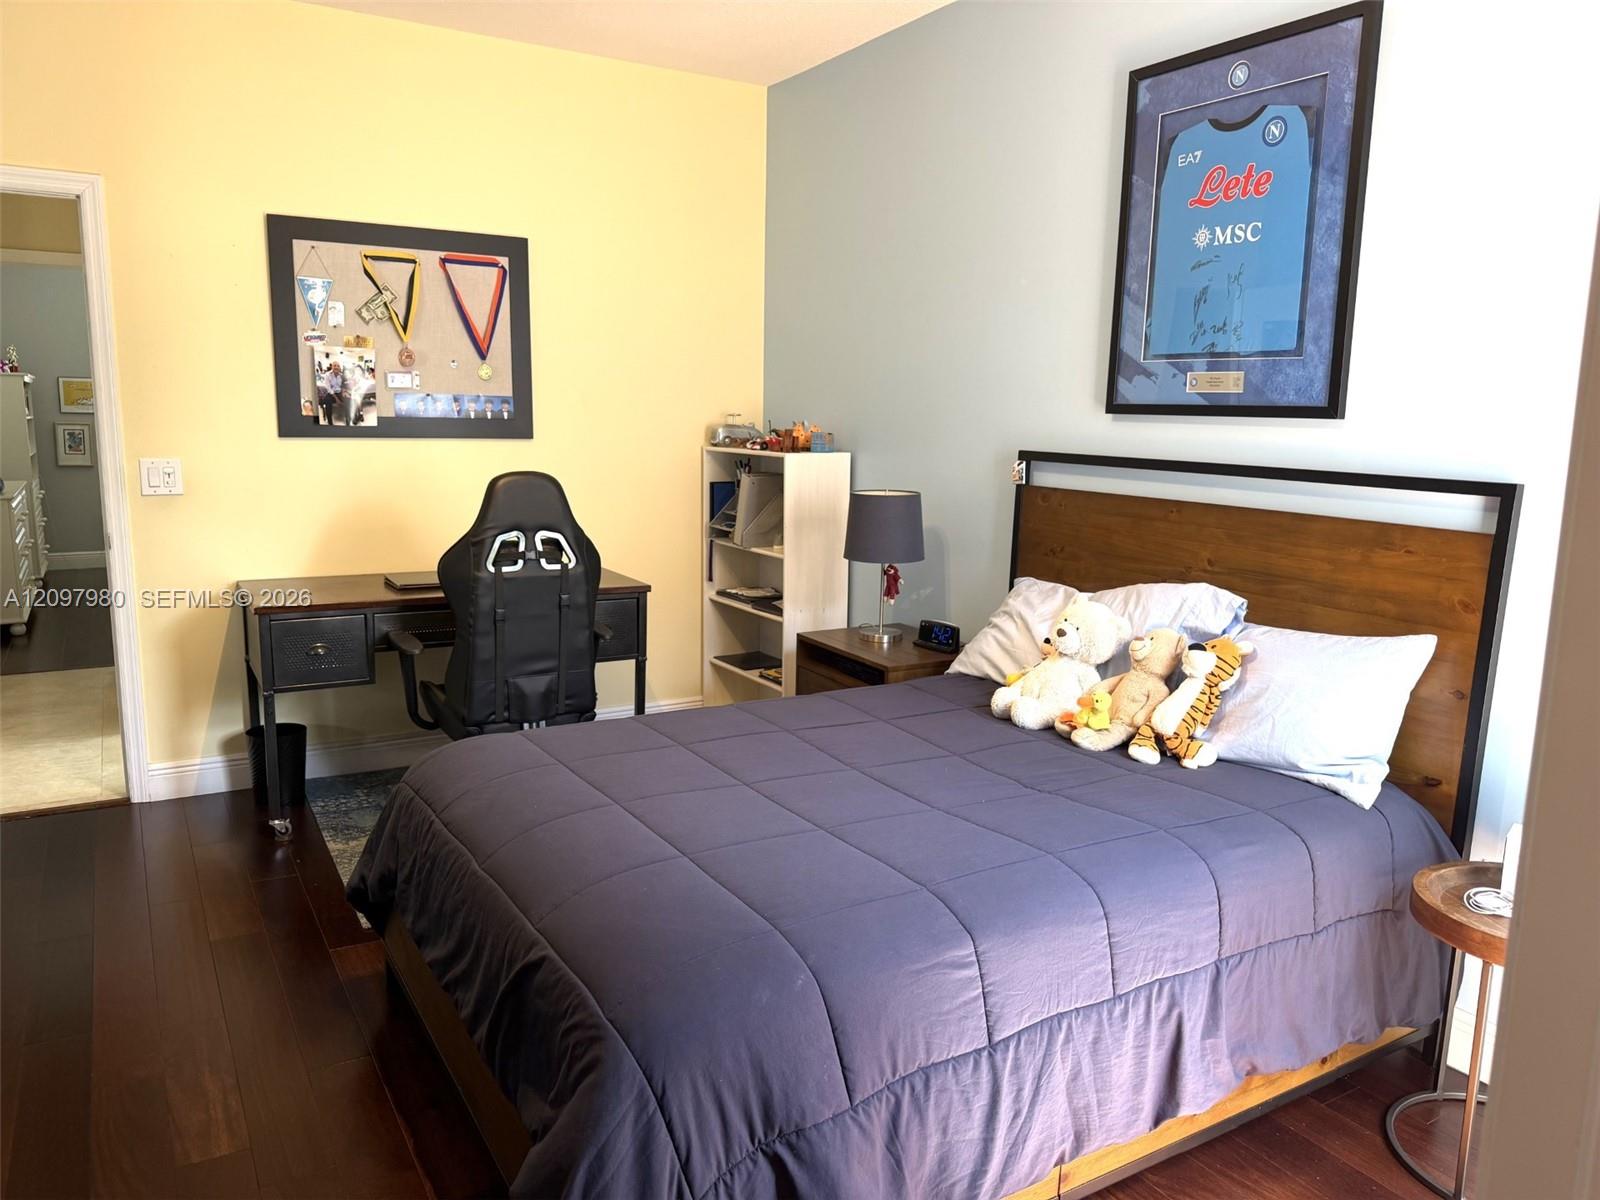
Furnished bedroom with a purple quilted bed, stuffed animals, and framed sports memorabilia.
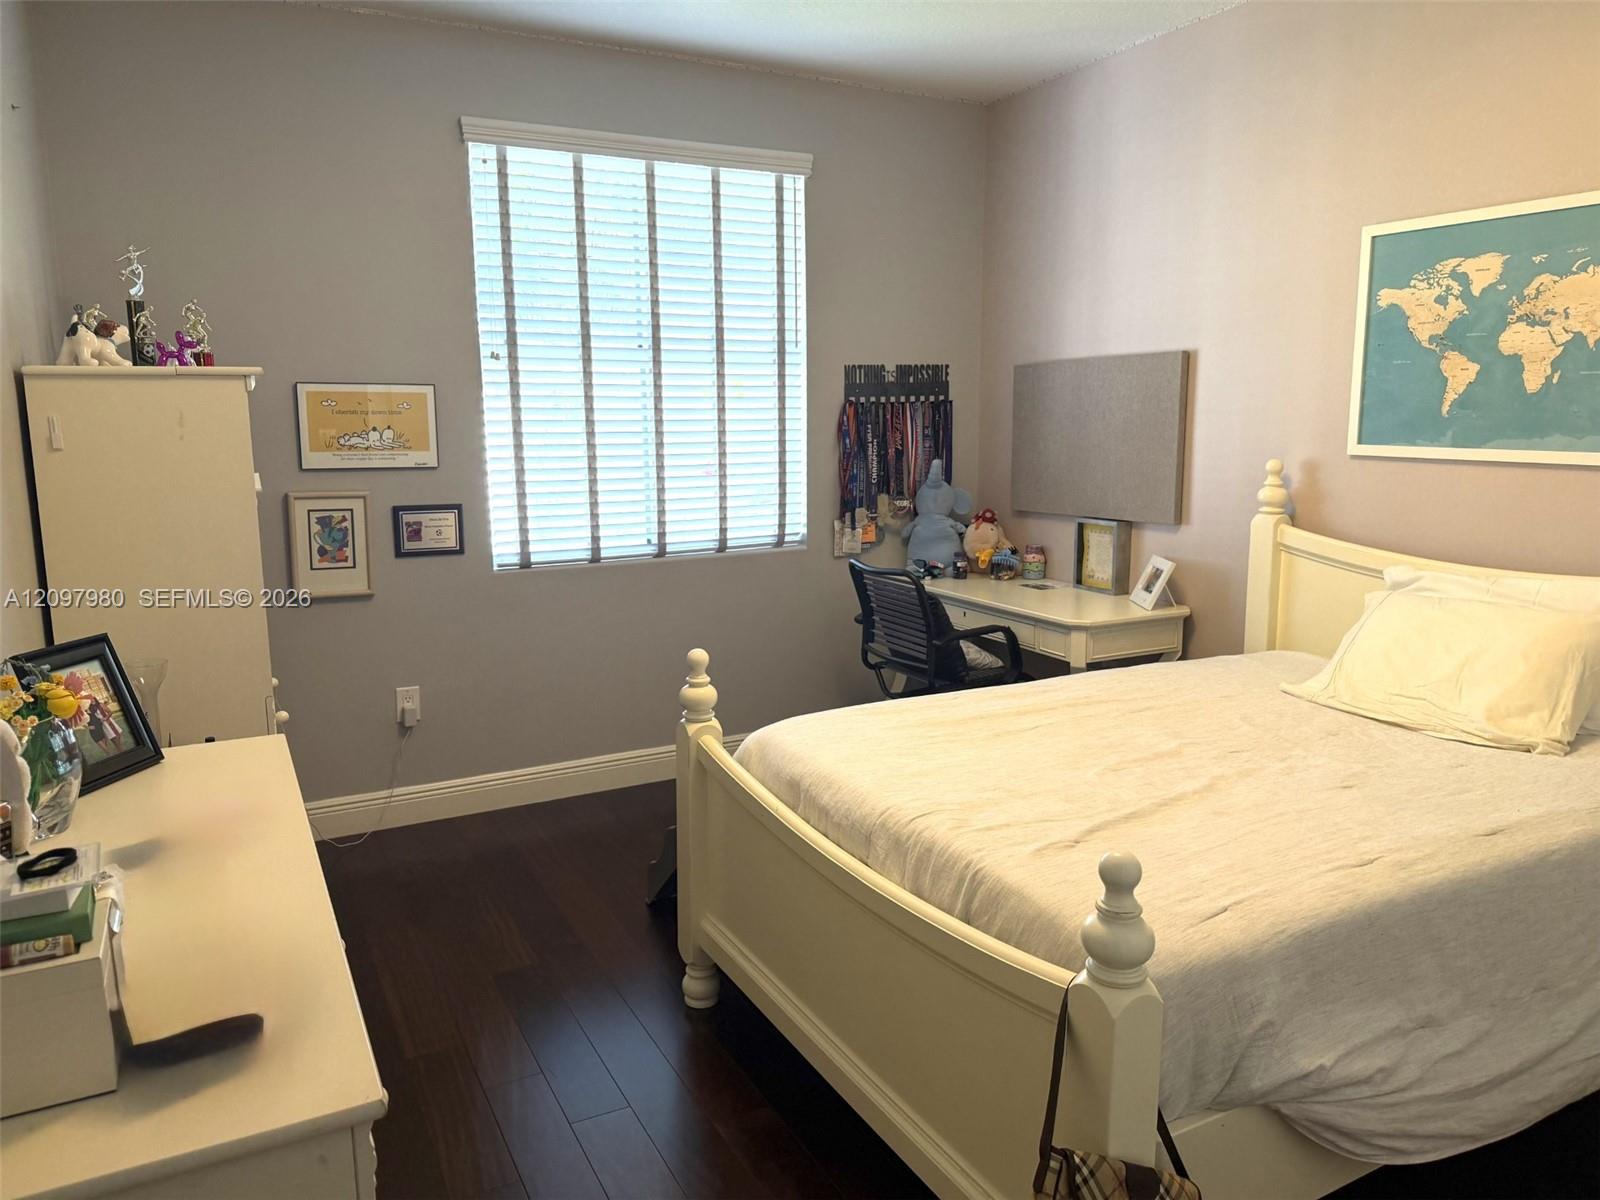
Bedroom with a white bed, dark wood floors, and a desk beside a window with blinds.
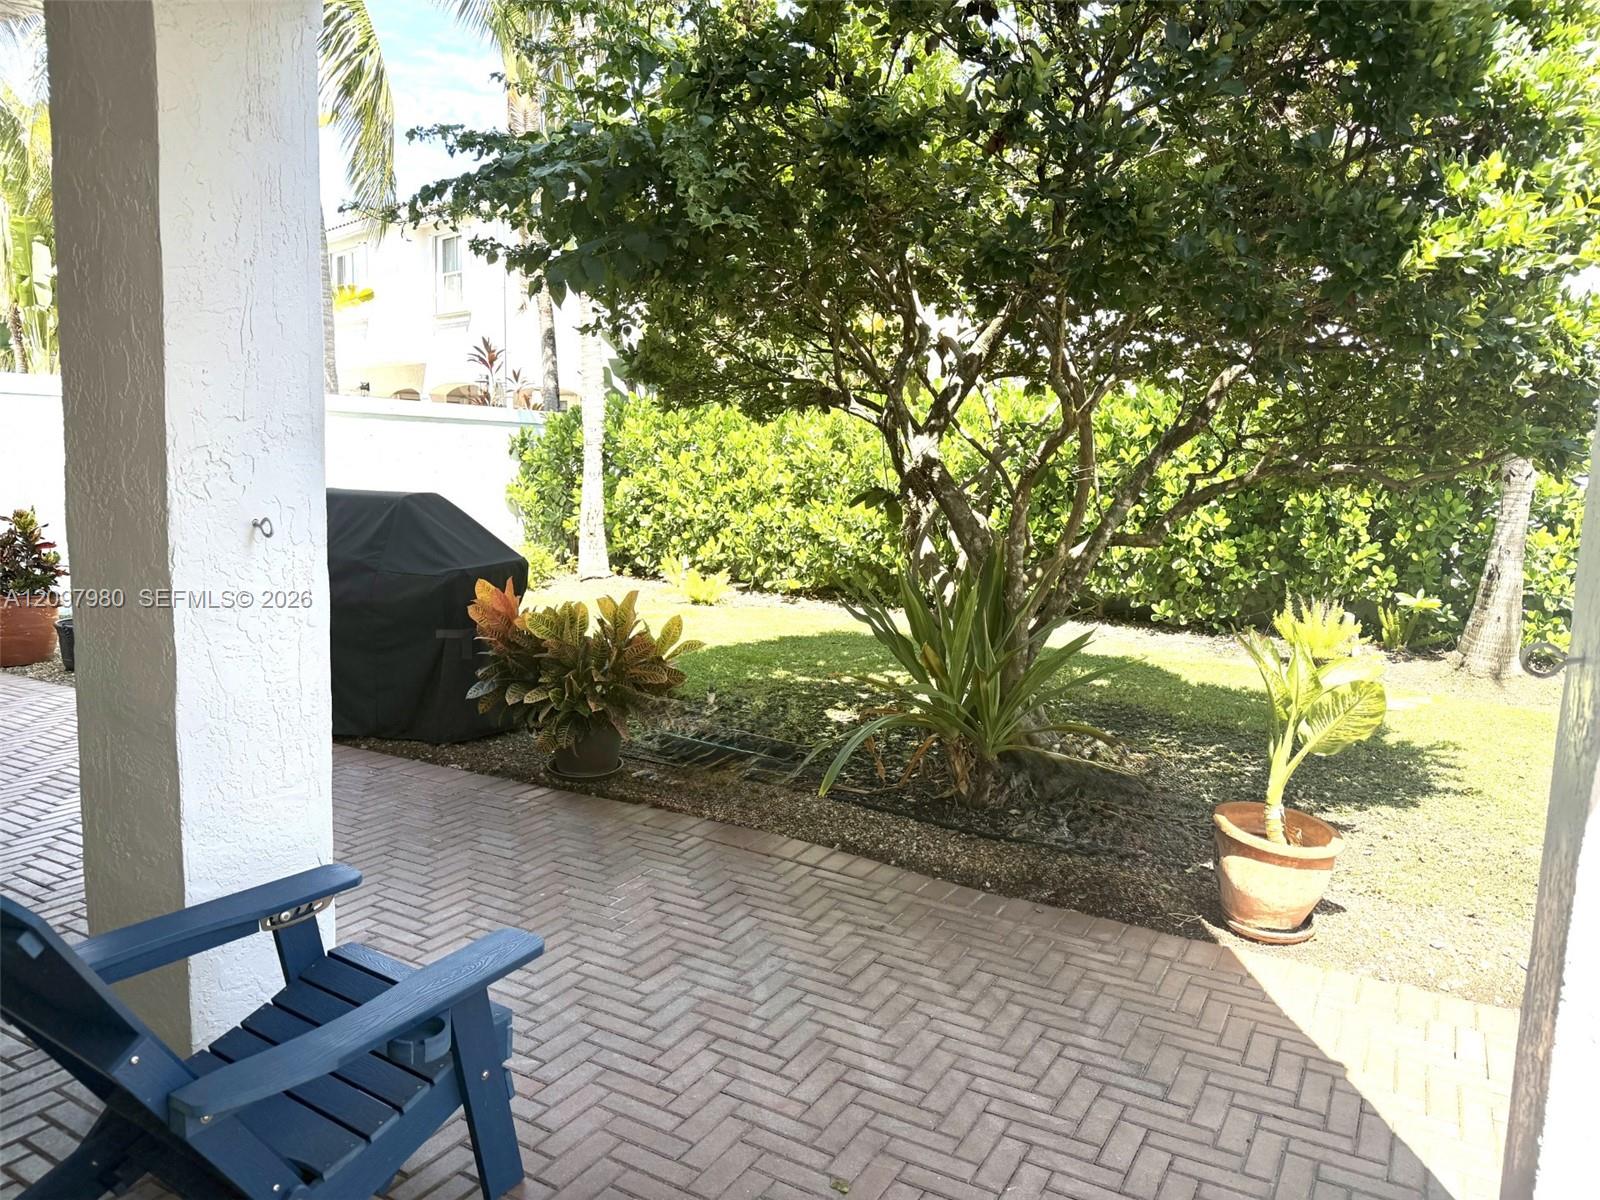
Backyard patio with brick paving, a blue Adirondack chair, covered grill, and leafy shade tree.
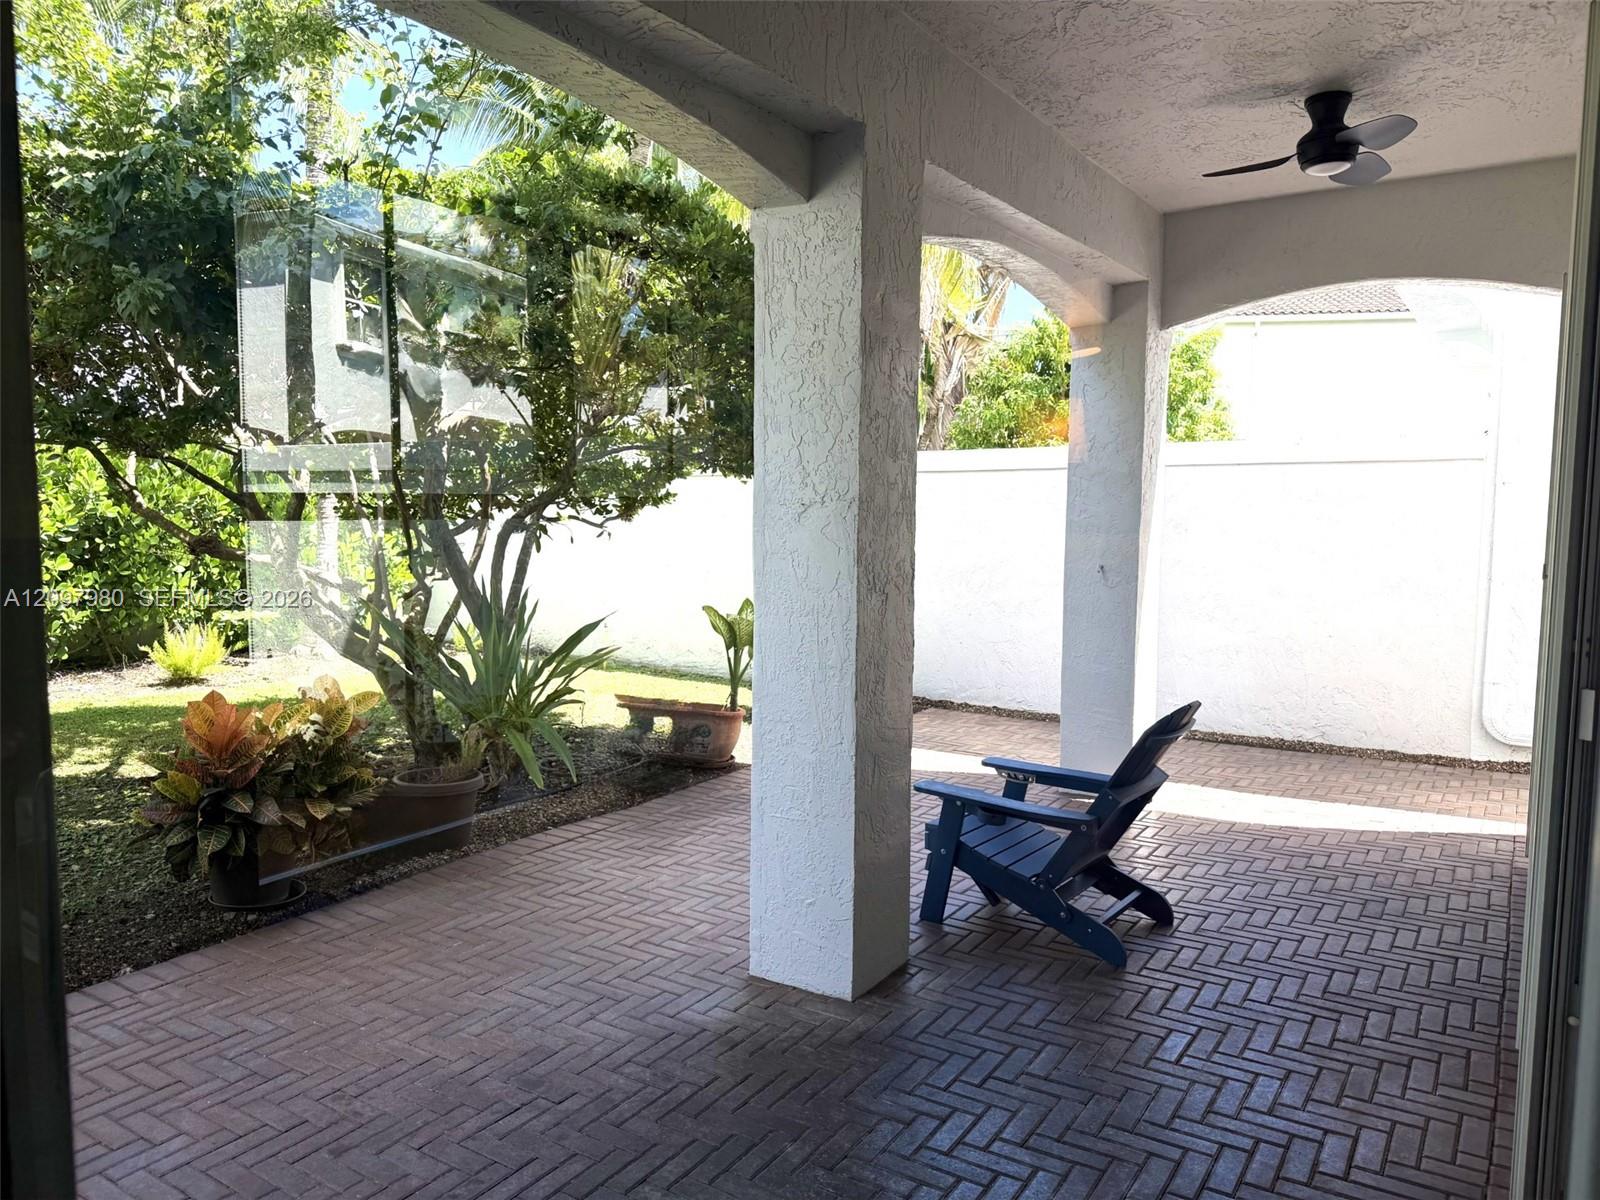
Covered brick patio with stucco arches, an Adirondack chair, and a leafy garden.
SEE ALL PHOTOS
Aventura Lakes entrance sign amid palm trees and colorful flower beds.
Palm-lined community entrance with a white guardhouse and red tile roof.
Two-story stucco home with arched entry, blue front door, and open garage.
Foyer with a sweeping staircase, black iron railings, blue seating, and a large colorful portrait painting.
Double-height entry and living area with tiled floors, a blue sofa, and large windows.
Open-plan dining and living room with an arched opening, leather sofas, and sliding glass doors to the yard.
Dining room with a dark wood table, glass-front china cabinets, and a chandelier.
Kitchen with extensive wood cabinetry, granite counters, stainless steel appliances, and yellow pendant lights.
Kitchen with wood cabinetry, granite counters, stainless steel appliances, and a large tiled island.
Living room with built-in entertainment cabinetry and leather sofas, opening to a dining room through an arch.
Home office with built-in desk and shelving, black chair, printer, books, and family photos.
Bedroom with navy bedding, white plantation shutters, a desk, and dark wood flooring.
Bathroom with a double-sink vanity, tiled glass showers, and a corner soaking tub.
Bathroom with a corner soaking tub beside a tiled glass shower and glass-block window.
Furnished bedroom with a purple quilted bed, stuffed animals, and framed sports memorabilia.
Bedroom with a white bed, dark wood floors, and a desk beside a window with blinds.
Backyard patio with brick paving, a blue Adirondack chair, covered grill, and leafy shade tree.
Covered brick patio with stucco arches, an Adirondack chair, and a leafy garden.
For Sale

3191 NE 211th Ter

3191 NE 211th Ter, Aventura, FL 33180

$1,795,000
Discover AVENTURA LAKES gated community with 24/7 security! This open-layout, spacious 4 bedroom, 3-1/2 bath home features high ceilings- creating a luxurious atmosphere throughout. Spotless home in move in condition with many built ins and upgrades. The upper level includes a work area with built ins, a huge master suite, plus 3 additional bedrooms for the family to enjoy! Located in the best location in Aventura, and also near Hallandale as well. This community has every amenity: two resort-style pools & jacuzzi, 2-story fitness center, Cubhouse and party room. Minutes to pristine beaches, Aventura Mall, highways, best schools, and places of worship. It also offers a 2 car garage with additional parking in front! Easy to show!!

4
beds

3
baths

2,949 Sq.Ft. LIVING AREA

4,272 Sq.Ft. lot

Lydia Eskenazi

Lydia Eskenazi

Features & Amenities

Interior

  • total bedrooms4
  • Total bathrooms3
  • full bathrooms3
  • Flooring Marble
  • APPLIANCES Dishwasher, Dryer, Electric Range, Electric Water Heater, Other Equipment/Appliances
  • other interior Features First Floor Entry, Other

Area & Lot

  • Status For Sale
  • Living Area2,949 Sq.Ft.
  • Total Area3,641 Sq.Ft.
  • Lot Area4,272 Sq.Ft.
  • MLS® IDA12097980
  • TypeResidential
  • YEAR BUILT2001
  • NeighborhoodAventura
  • Architecture StylesDetached, Two Story
  • View DescriptionGarden
  • Elementary SchoolAventura Waterways
  • Middle SchoolHighland Oaks

Exterior

  • Garage Space2.0
  • water SourceOther
  • roofBarrel Roof, Other
  • lot featuresLess Than 1/4 Acre Lot
  • parkingAdditional Spaces Available, Driveway
  • HEAT TYPECentral, Other
  • AIR CONDITIONINGCeiling Fan(s), Central Air, Other
  • sewerOther
  • other exterior FeaturesLighting, Other

Financial

  • Sales Price$1,795,000
  • Real Estate Tax $10,274/yr
  • HOA $955/mo
  • Zoning 0600
View Virtual Tour
Palm-lined community entrance with a white guardhouse and red tile roof.

Schedule a Showing

I would love to show you this beautiful property. Please select your preferred date and time below. I will be in touch shortly to confirm your appointment.

Schedule a Showing

I would love to show you this beautiful property. Please select your preferred date and time below. I will be in touch shortly to confirm your appointment.

Thank you for your interest in 3191 NE 211th Ter, Aventura, FL 33180. We are reviewing your request and will be in touch shortly!

Mortgage Calculator

Estimate your monthly mortgage payment, including the principal and interest, property taxes, and HOA. Adjust the values to generate a more accurate rate.

All estimates are provided for informational purposes only. Actual amounts may vary.
$0,000 Your Payment 20 15 65
$0,000 Your Payment

Aventura

Explore

Work With Lydia

Lydia is the dedicated professional who provides unmatched discipline and focus to maximize the potential of every sale. Her commitment and unsurpassed market knowledge provide the successful ingredients necessary to find your dream home. Contact her now!

Follow Me on Instagram