Welcome to St. Regis Residences Miami
1809 Brickell Ave, Miami, FL 33129
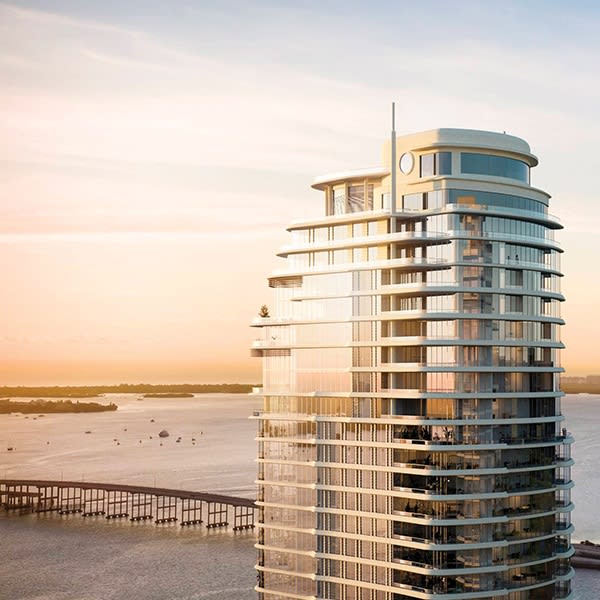
Situated along the beautiful coastline of South Brickell, The St. Regis Residences, Miami epitomize elegant living. It mirrors the sensibilities of those who are driven by connoisseurship, demand excellence, respect tradition and value individuality above all else.
St. Regis represents a future propelled by a historic past. It’s a place where new generations will create lifetimes of legendary moments, in one-of-a-kind homes for individuals who perceive their personal legacies innately intertwined with the rich heritage of Miami.
Units
154
Floors
50
Est
2025
Building
Information
| 50 stories featuring 154 residences, including penthouses, sky villas and townhomes |
| A collection of two-to-six-bedroom homes |
| Stunning views of the Miami skyline, Biscayne Bay and the Atlantic Ocean |
| Porte-cochère with commissioned art installation and signature water feature |
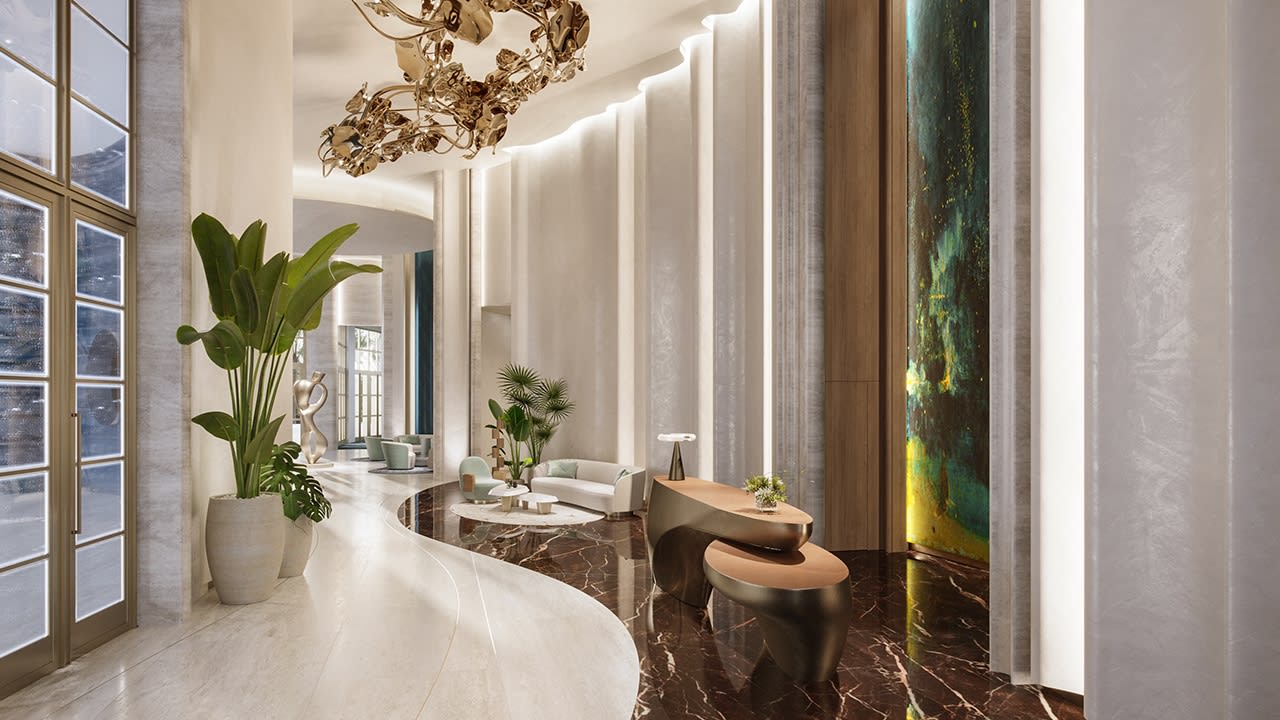
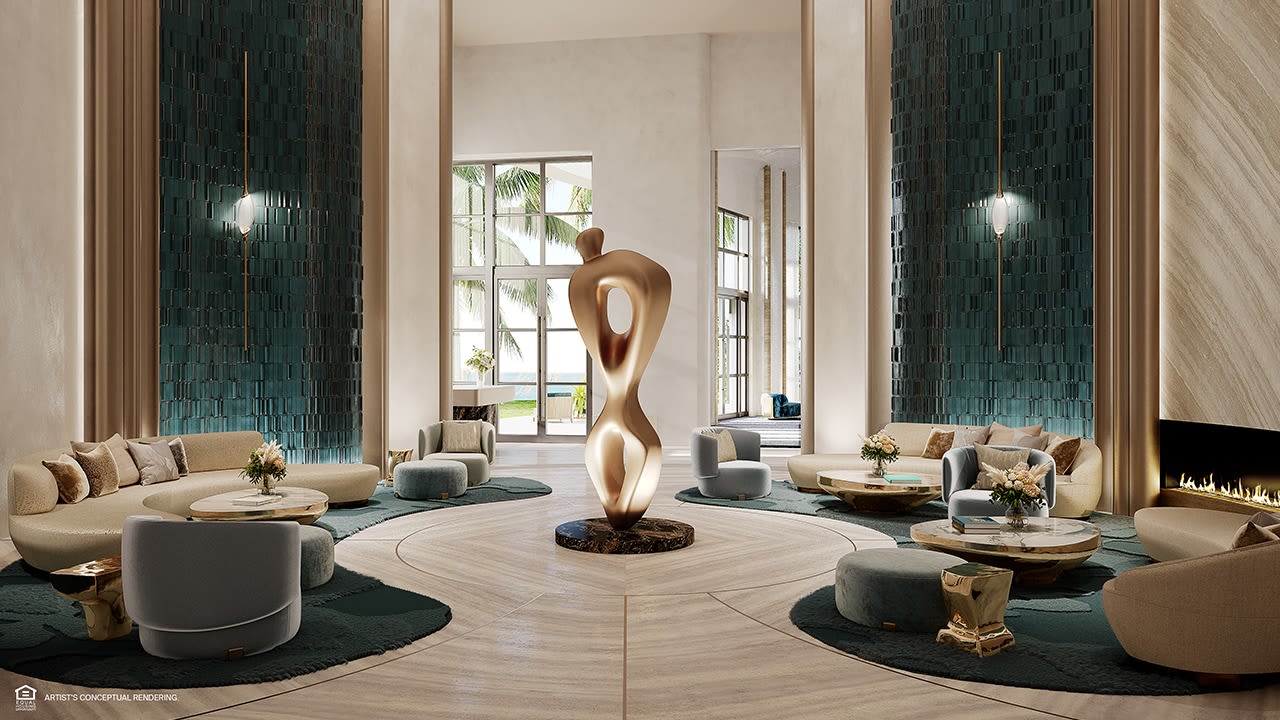
| Private residential lobby attended 24/7 |
| 24-hour concierge and butler |
| On-site valet parking and self-parking spaces |
| EV charging stations |
| Luxury house car service |
Amenities
*A La Carte Services Are Performed By Third Parties
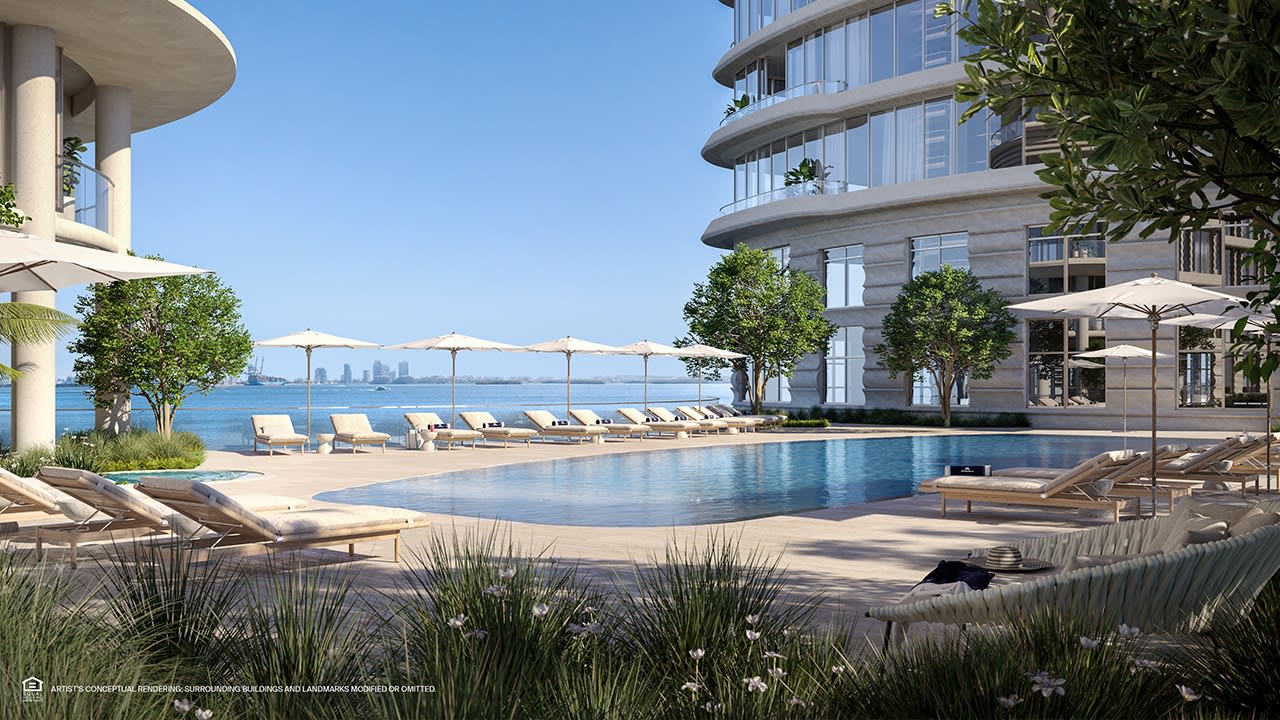
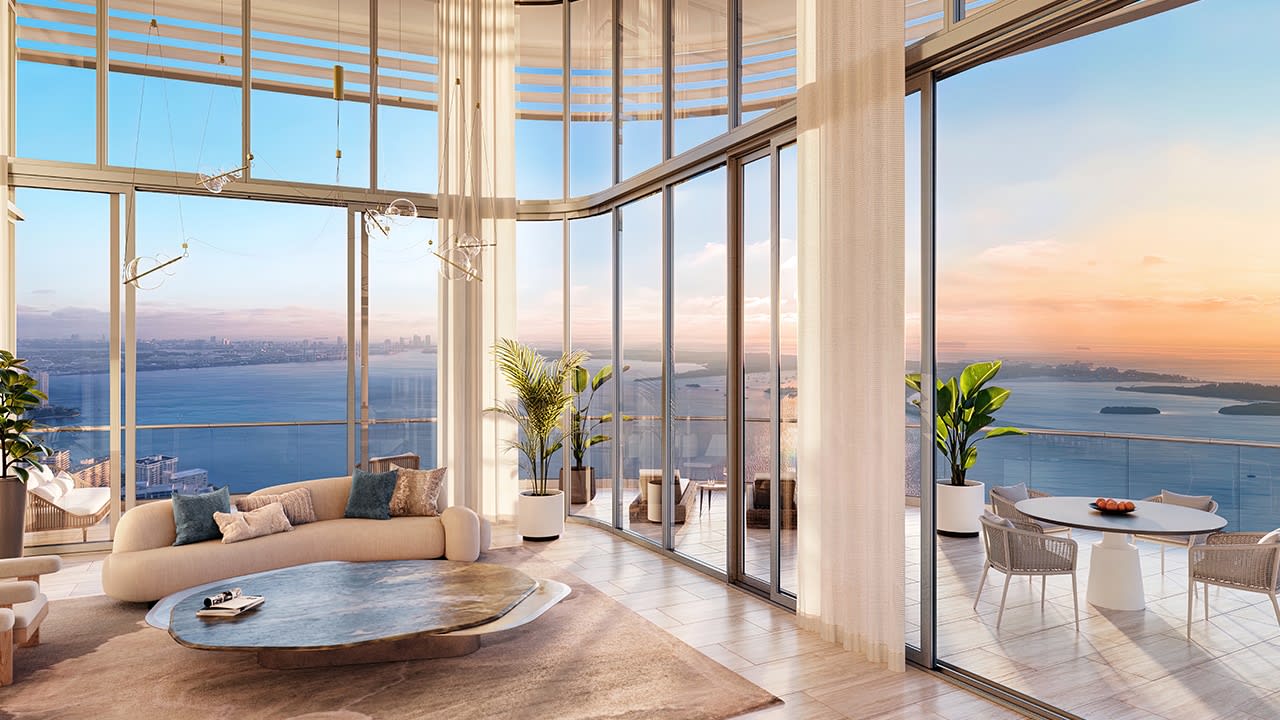
| Approximately 50,000 SF of interior and exterior amenity space |
| On-premises fine-dining restaurant by Michelin-starred chef Fabio Trabocchi |
| Exclusive beach club access |
| Park-like grounds and lush terraces by Swiss landscape design firm Enea Garden Design |
| State-of-the-art media room |
| Business center with coffee bar and conference rooms |
| Children’s entertainment room |
| Teen video game lounge |
| Programmable multisport simulator |
| Salon equipped for all beauty services* |
| Pet spa, grooming and dog-walking services* |
| Private, secure climate-controlled storage |
| House bicycles |
| Private marina |
| Guest suites |
Amenities
Holistic Wellness Center
Information
| Fully-equipped fitness center with sweeping bay views |
| Curated wellness programming by The Wright Fit |
| Relaxation area and juice bar |
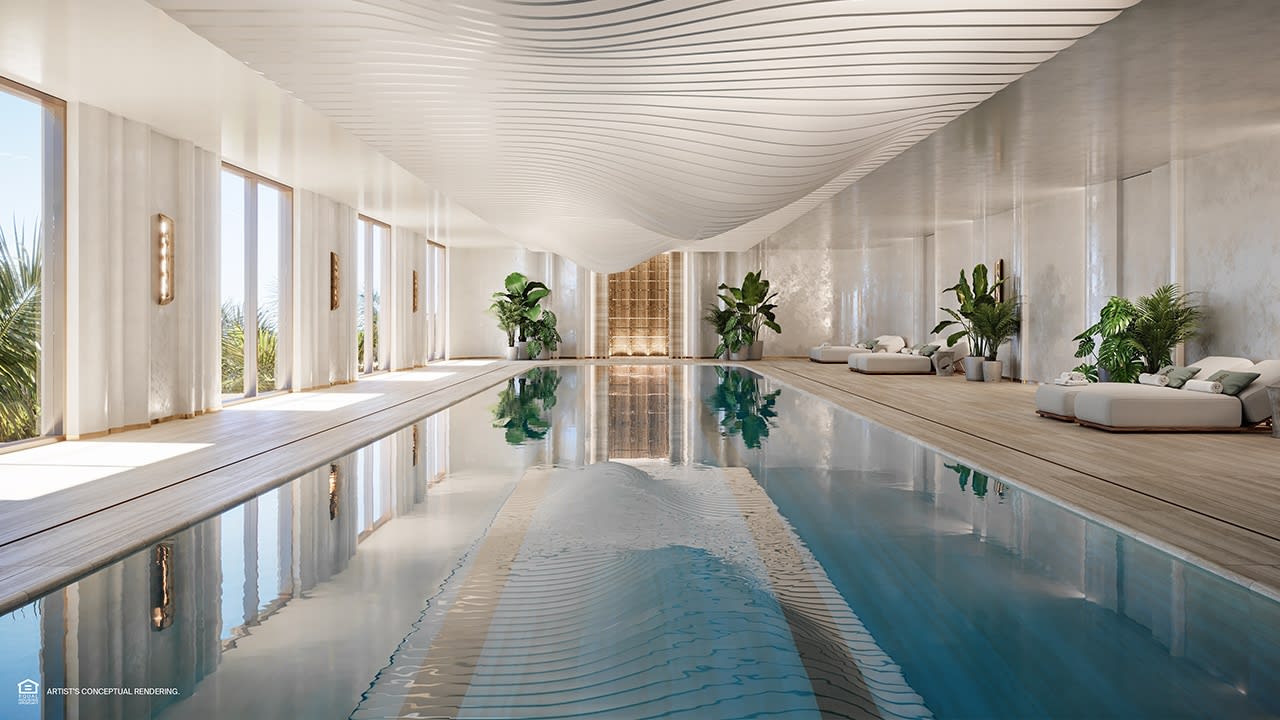
| Indoor lap pool and cold plunge pool with natural lighting |
| Pilates and yoga studio |
| Salt spa room |
| Dual saunas and steam rooms |
| State-of-the-art treatment rooms |
Amenities
Resort Style Pool Deck
Information
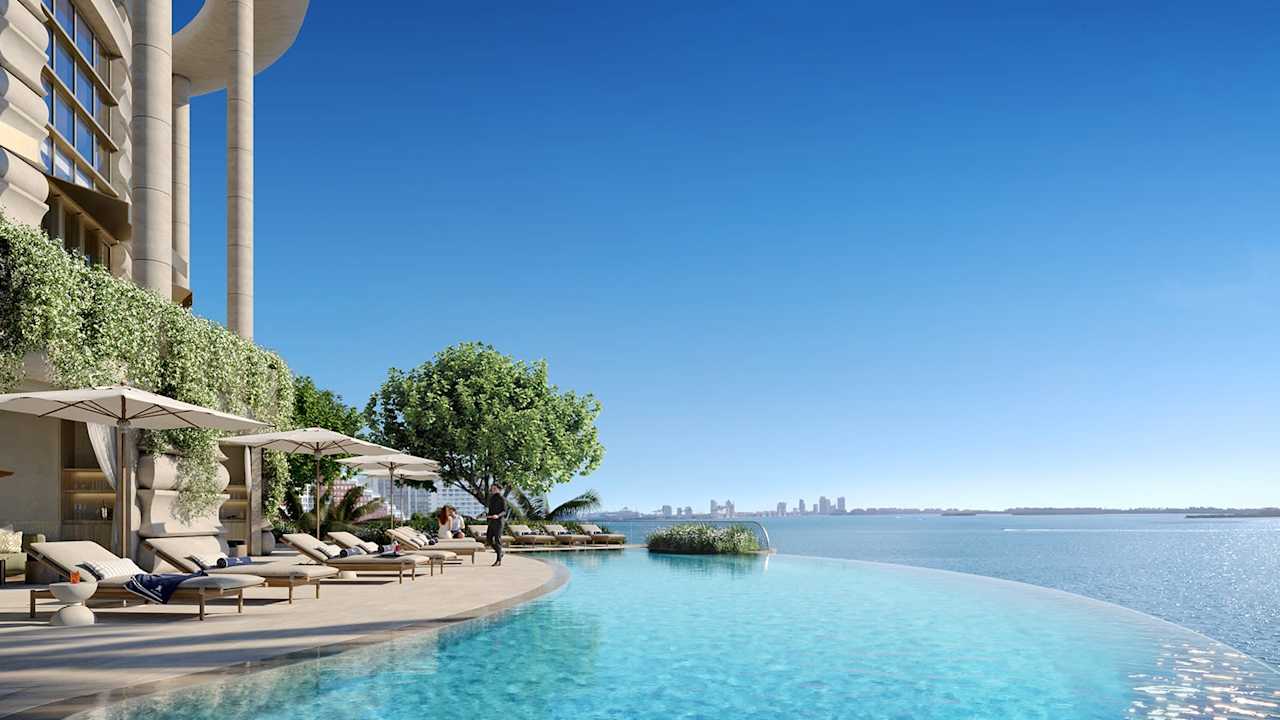
| Two pools including bayfront and sunset views |
| Poolside bars and cafés |
| Bayfront garden with comfortable seating areas |
| Pickleball court |
Amenities
Sky Bar & Lounges
Information
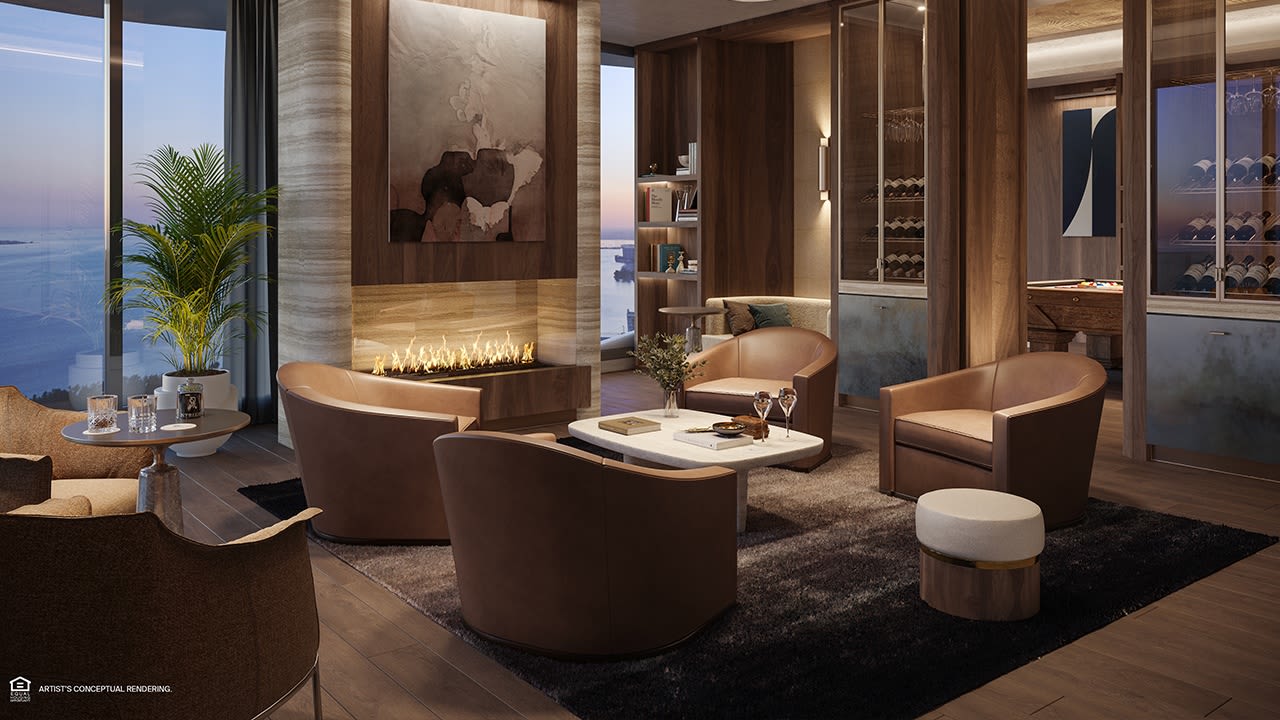
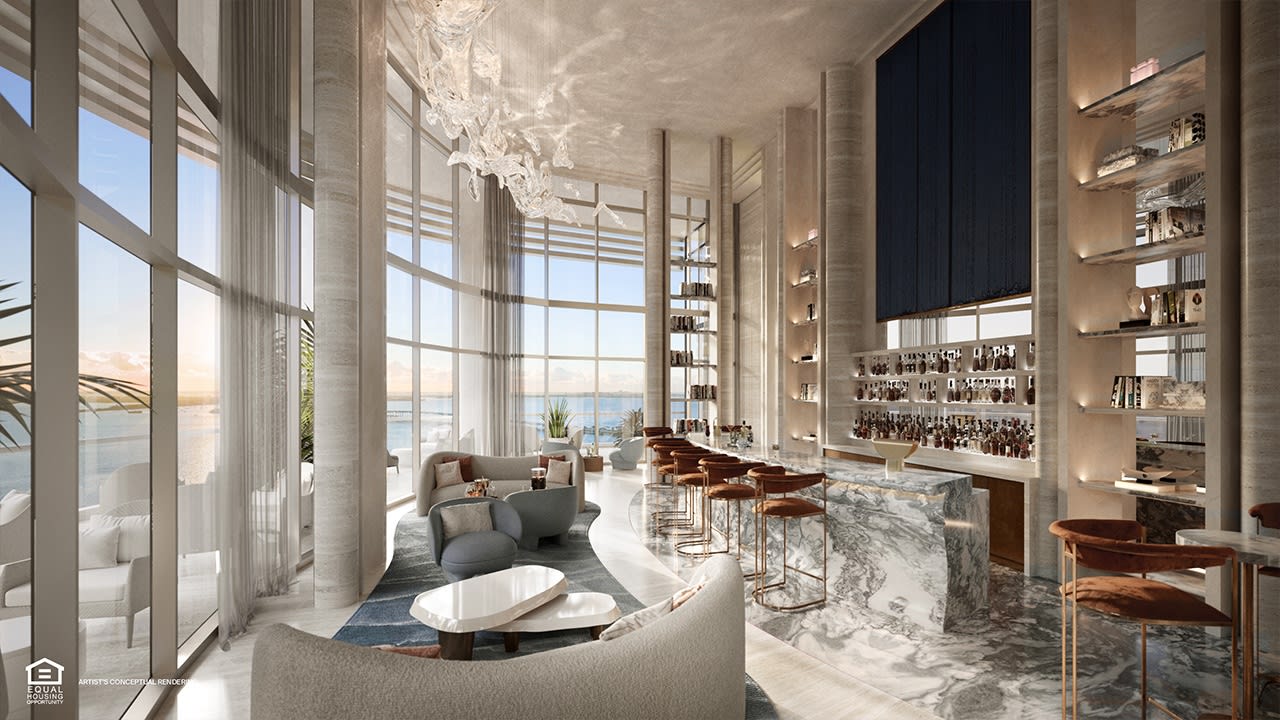
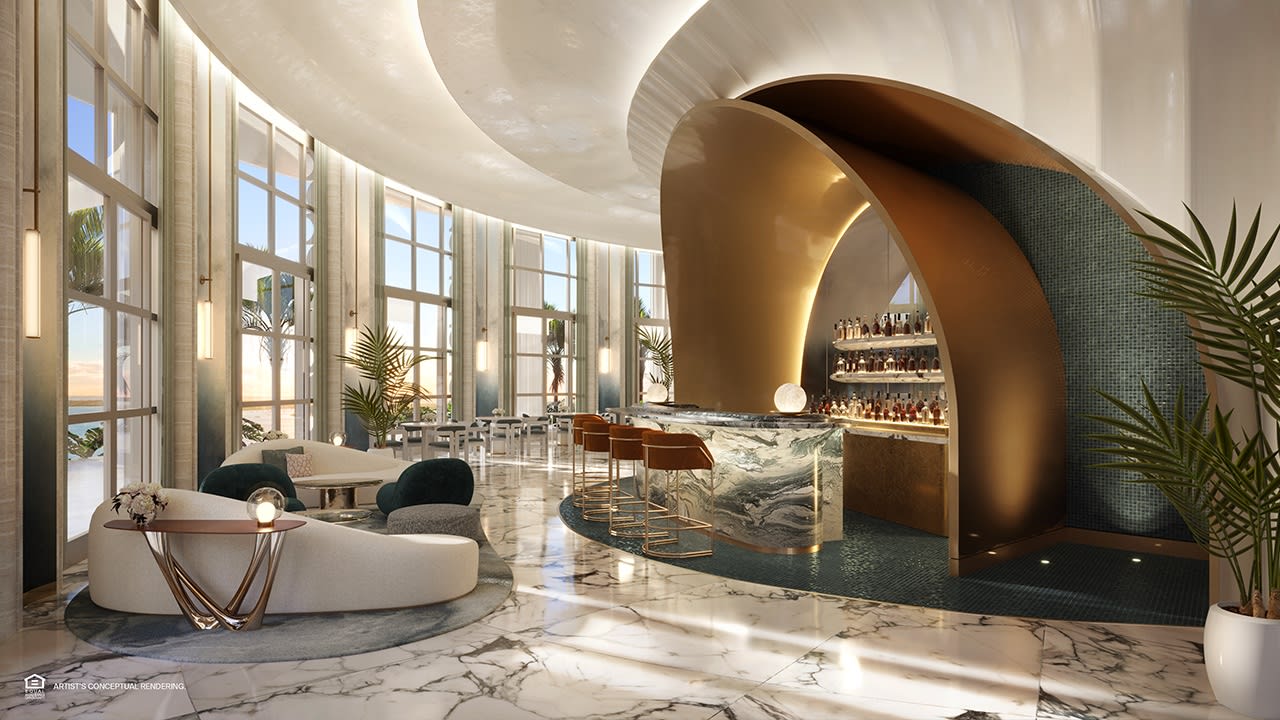
| Double-height sky bar and lounge with sweeping water views |
| Signature St. Regis Cognac Room |
| Traditional St. Regis Drawing Room Billiards room |
| Catering kitchen |
Technologies
Information
| Keyless residential entry |
| Smart home climate and lighting control systems |
| State-of-the-art fiber-optic Wi-Fi service throughout residences and amenities |
| Easy-to-use St.Regis residents-only app |
Services
Information
| St.Regis Butler service and in-residence dining |
| St. Regis Housekeeping services |
| St. Regis global membership privileges |
Residences
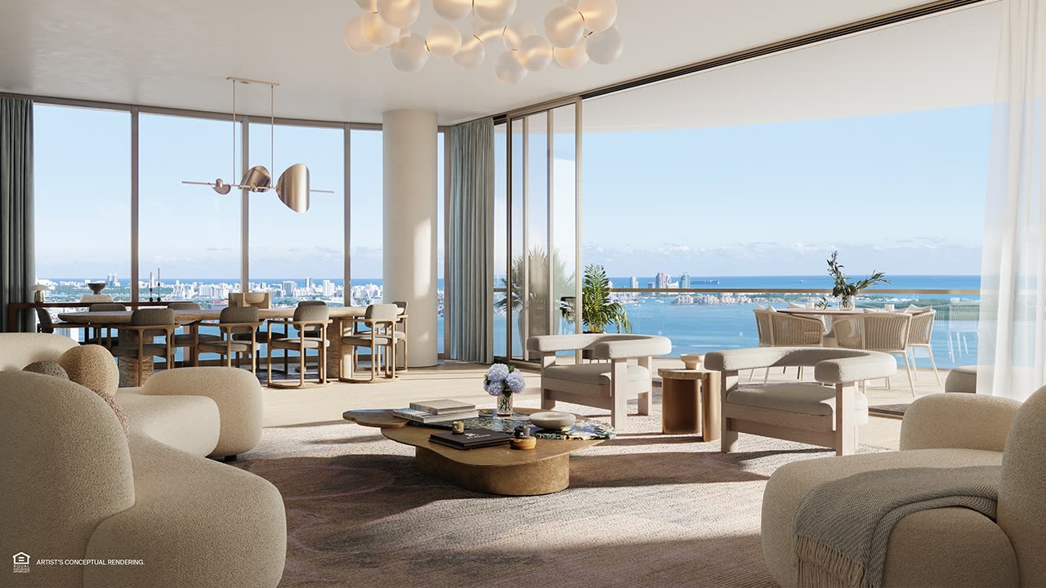
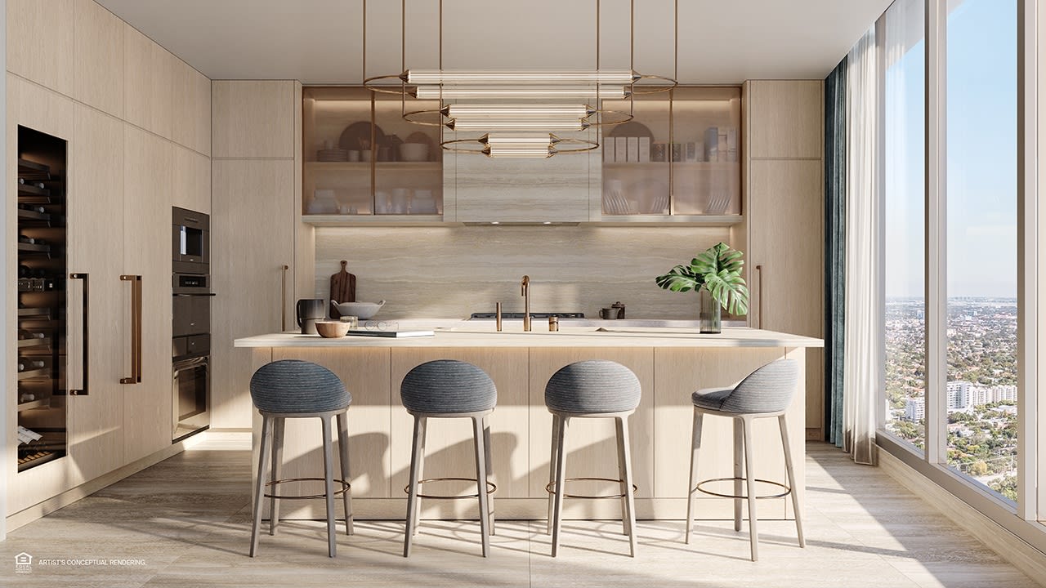
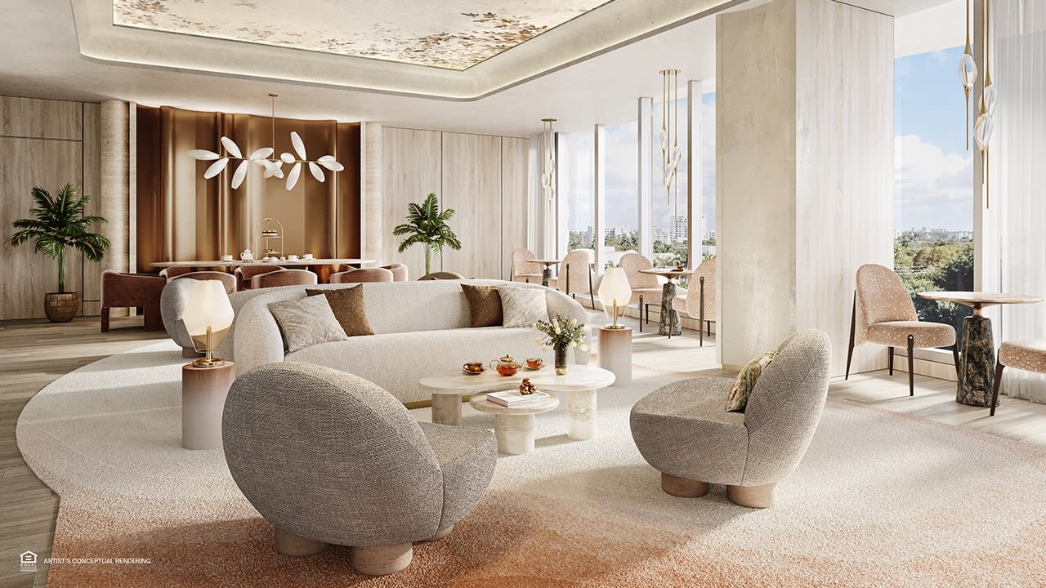
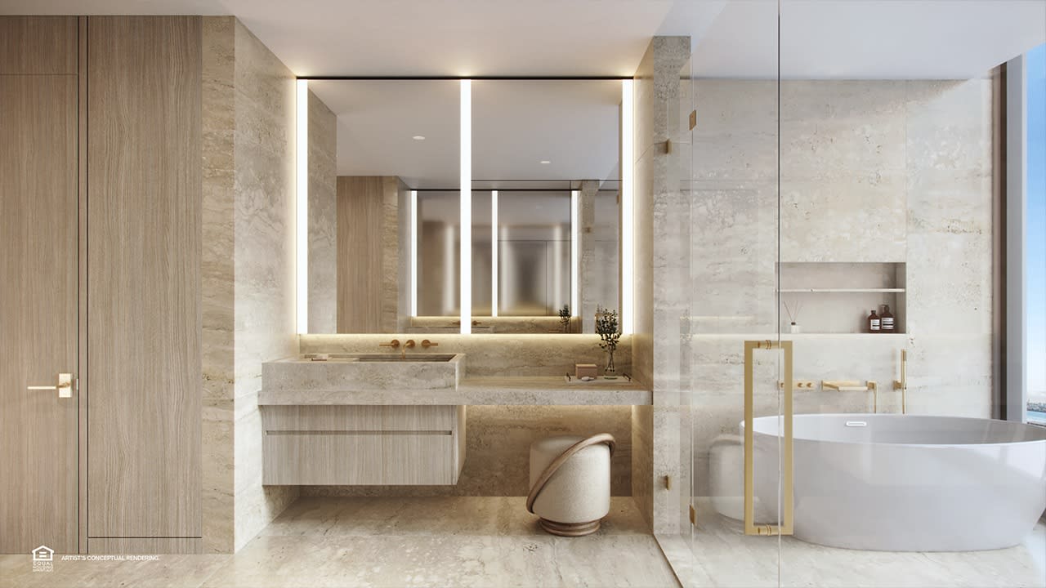
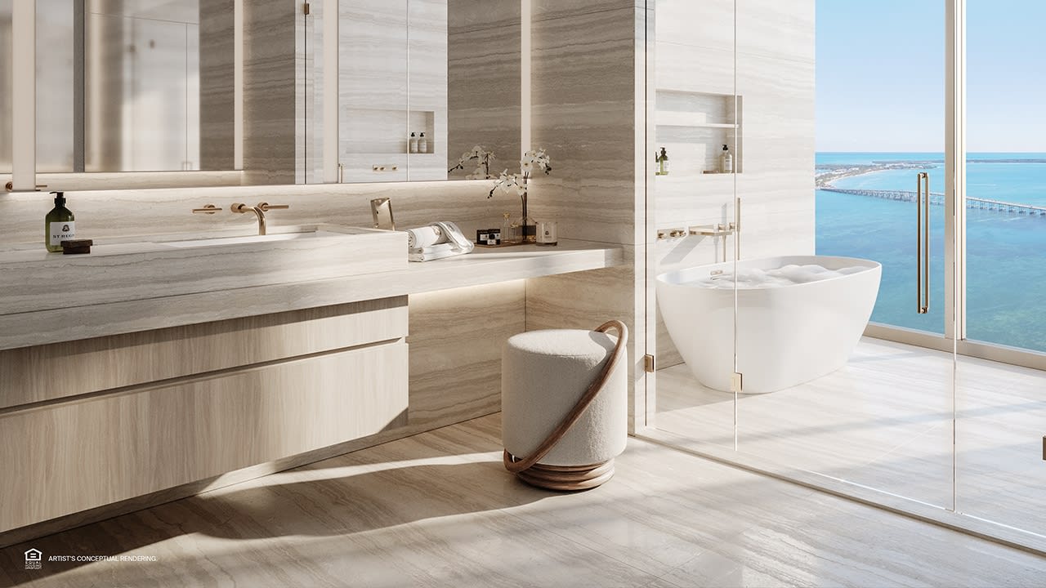
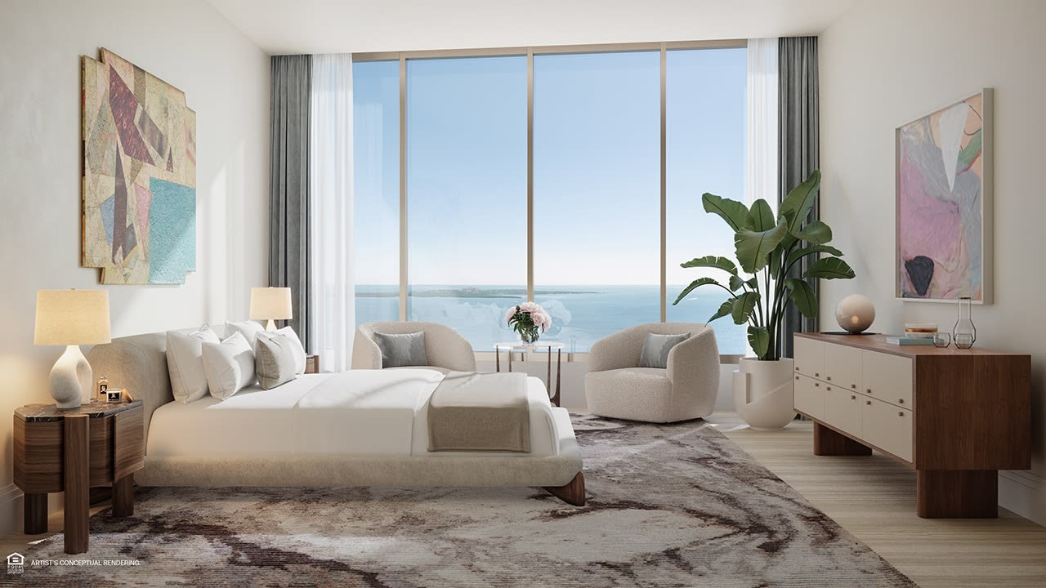
Information
| Private elevator and entry foyer for each residence |
| Double-door entry in residences |
| Approximately 10′-6″ ceilings with integrated linear diffusers in living areas Custom European stone flooring throughout |
| European wood doorways |
| A powder room and laundry room in each home |
| Integrated smart home technology |
Residences
Kitchens
| Gourmet kitchen with custom Italian cabinetry designed by Rockwell Group |
| Natural stone countertops and backsplashes |
Fully-integrated Sub-Zero and Wolf appliance packages, including:
|
Residences
Primary Suites And Bathrooms
| Oversized walk-in closets |
| Midnight bar |
| Split stone top vanities with Dornbracht fixtures |
| Oversized marble showers and free-standing bathtubs |
| Private water closets with Toto toilets in primary bathrooms |